





Description
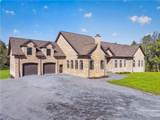
An Extraordinary Private Estate on 70+ Pristine Acres More than a home—this is a lifestyle. Set amid 70+ pristine acres, this exceptional 4,000+ sq. ft. brick ranch offers an extraordinary combination of privacy, craftsmanship, comfort, and versatility. From the moment you arrive, the setting makes a statement. Expansive grounds, beautiful countryside, a private pond, and fenced acreage create a peaceful estate setting with endless possibilities for gardens, animals, recreation, or simply enjoying the luxury of space and privacy. Inside, quality is evident throughout. Hardwood floors and heated tile floors complement spacious, beautifully designed living areas. The impressive kitchen features custom cabinetry extending to the ceiling, quartz countertops, generous workspace, and an elegant design ideal for everyday living and entertaining. A large dining room and expansive living room provide wonderful gathering spaces. The home offers four generously sized bedrooms, including two private en suites, providing exceptional accommodations for owners and guests. Adding another level of distinction is the finished space above the garage, beautifully appointed with hardwood floors and coffered ceilings. Ideal as a private office, guest retreat, studio, media room, or additional living area, it also includes dedicated space for a future full bath, offering even greater possibilities. A full walkout basement provides additional flexibility for recreation, entertaining, fitness, hobbies, or future customized living space. Outside, the acreage becomes an extension of the home. Enjoy quiet mornings overlooking the countryside, evenings beside the pond, expansive gardens, animals, recreation, or simply the rare freedom that comes with owning more than 70 beautiful acres. Privacy. Space. Craftsmanship. Freedom. This isn't simply a place to live—it's an exceptional lifestyle waiting to be experienced.
-
5BEDS
-
69.05ACRES
-
4BATHS
-
11/2 BATHS
-
3,666SQFT
-
$379$/SQFT
Description
An Extraordinary Private Estate on 70+ Pristine Acres More than a home—this is a lifestyle. Set amid 70+ pristine acres, this exceptional 4,000+ sq. ft. brick ranch offers an extraordinary combination of privacy, craftsmanship, comfort, and versatility. From the moment you arrive, the setting makes a statement. Expansive grounds, beautiful countryside, a private pond, and fenced acreage create a peaceful estate setting with endless possibilities for gardens, animals, recreation, or simply enjoying the luxury of space and privacy. Inside, quality is evident throughout. Hardwood floors and heated tile floors complement spacious, beautifully designed living areas. The impressive kitchen features custom cabinetry extending to the ceiling, quartz countertops, generous workspace, and an elegant design ideal for everyday living and entertaining. A large dining room and expansive living room provide wonderful gathering spaces. The home offers four generously sized bedrooms, including two private en suites, providing exceptional accommodations for owners and guests. Adding another level of distinction is the finished space above the garage, beautifully appointed with hardwood floors and coffered ceilings. Ideal as a private office, guest retreat, studio, media room, or additional living area, it also includes dedicated space for a future full bath, offering even greater possibilities. A full walkout basement provides additional flexibility for recreation, entertaining, fitness, hobbies, or future customized living space. Outside, the acreage becomes an extension of the home. Enjoy quiet mornings overlooking the countryside, evenings beside the pond, expansive gardens, animals, recreation, or simply the rare freedom that comes with owning more than 70 beautiful acres. Privacy. Space. Craftsmanship. Freedom. This isn't simply a place to live—it's an exceptional lifestyle waiting to be experienced.
The data relating to real estate on this web site comes in part from the Internet Data Exchange (IDX) Program of NYSAMLS’s. Real estate listings held by firms other than BridgeView Real Estate are marked with the IDX logo and detailed information about them includes the Listing Broker’s Firm Name. Data last updated: 2026-11-17T00:14:04.333.
 Listing information © 2026 CNYIS, GENRIS, WNYREIS. Listing provided by Paul Sacco of Acropolis Realty Group LLC : .