



Description
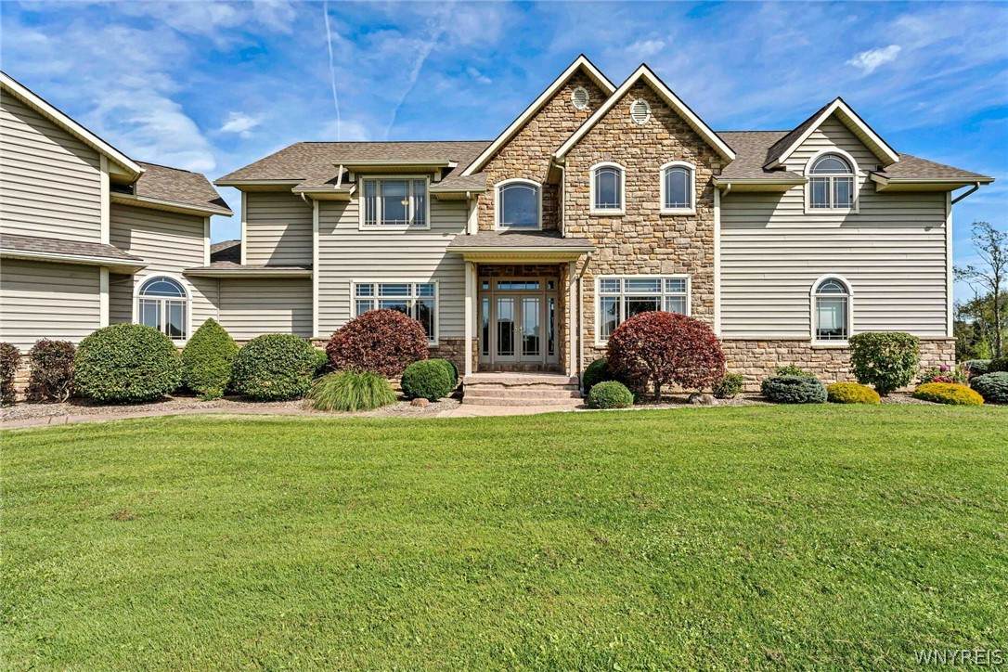
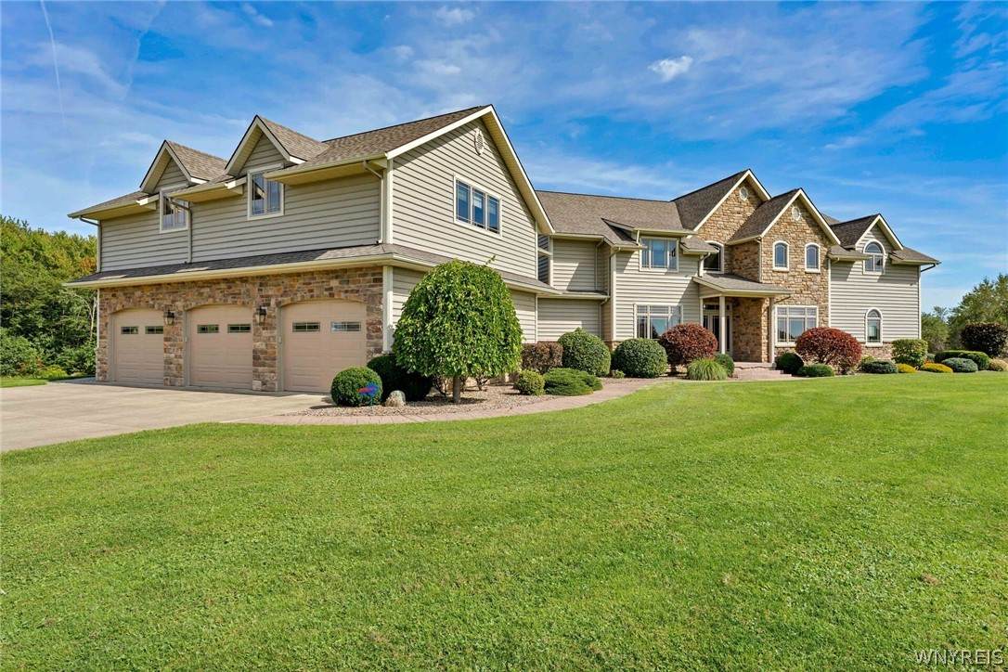
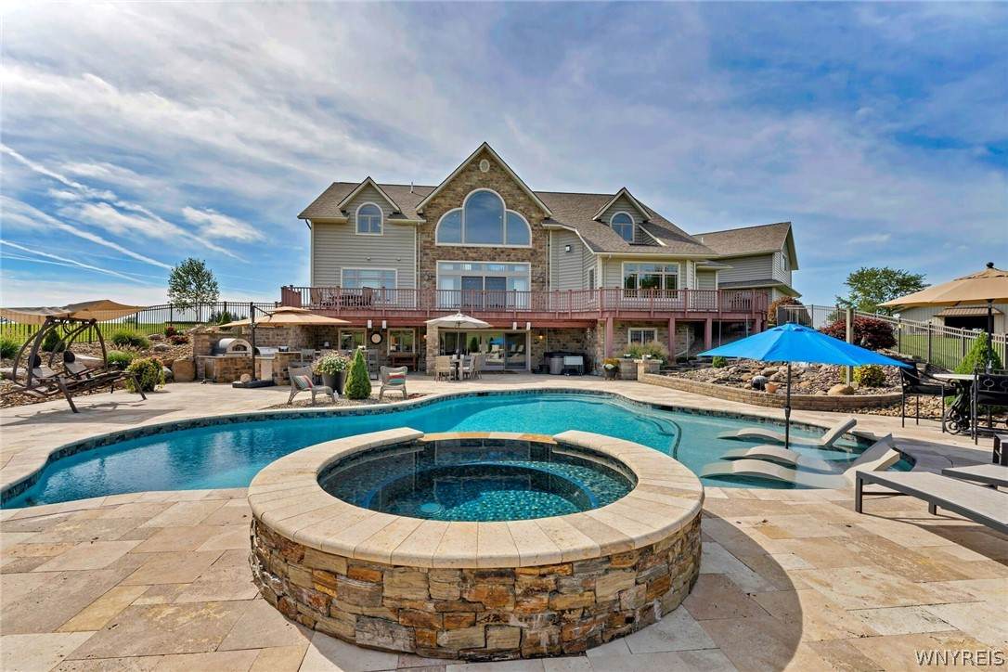
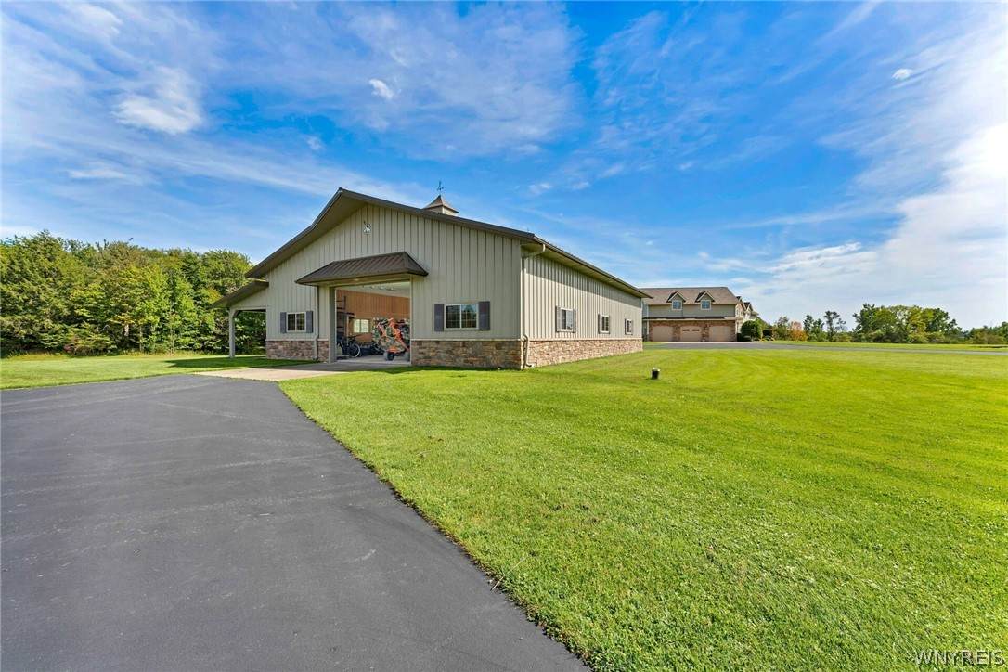
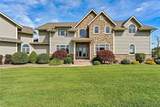
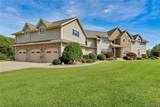
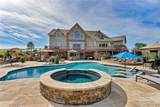
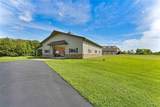
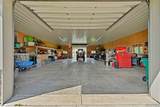
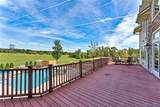
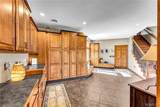
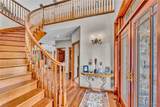
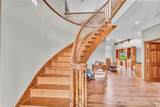
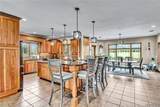
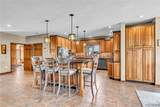
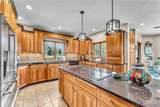
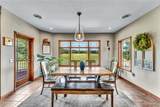
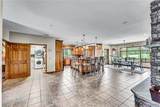
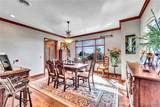
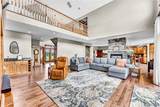
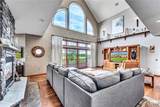
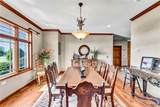
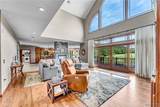
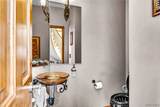
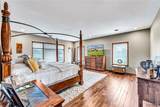
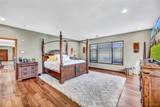
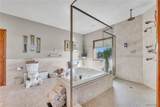
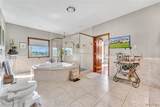
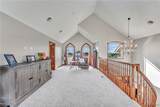
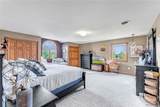
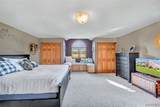
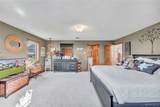
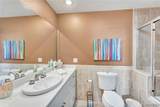
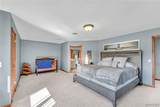
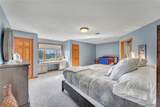
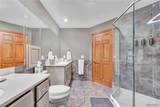
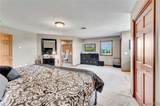
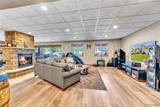
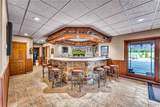
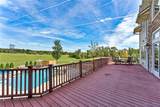
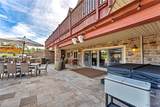
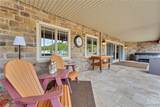
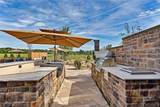
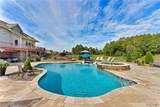
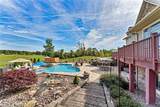
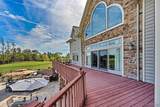
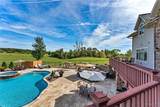
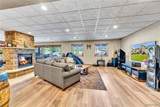
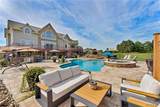
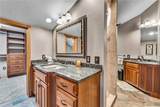
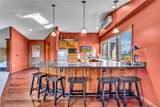
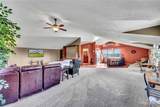
Exceptional **66-acre country estate** privacy, space and an impressive array of amenities. This 5-bedroom, 5.5-bath home is thoughtfully designed for both comfortable everyday living and entertaining. A picturesque **pond with fountain** welcomes you to the property and sets the tone for the peaceful surroundings. Inside, the open-concept floor plan features a **gourmet kitchen**, spacious living areas and a dramatic **two-story living room**. 11/2 bath and Den The **first-floor primary suite** provides convenience and privacy, while four additional bedrooms offer flexibility for family, guests or office space. The finished **walk-out basement** provides an extensive additional living and entertainment area, complete with a **theatre room, recreation area, large wet bar and dedicated workout room or office space. The versatile lower level has exceptional space for entertaining, relaxing and recreation. Outdoor living is equally impressive with a **pool, hot tub and outdoor kitchen**, creating the perfect setting for summer gatherings or quiet evenings at home. The expansive acreage provides plenty of room to enjoy the outdoors and the privacy that comes with a large country property. For the hobbyist, collector, business owner or anyone needing substantial storage, the property includes a **42' x 60' Morton building**, along with a **3-car garage**. The Morton building has tremendous flexibility for vehicles, equipment, recreational toys, hobbies, workshop space or additional storage. Bonus room is a studio apartment over the 3 car garage bath, kitchen, living room and murphy bedl Ideal for home office, studio or in-laws. Combining a spacious custom home, finished walk-out lower level, extensive indoor and outdoor amenities, multiple garage and storage options, a beautiful pond and **66 acres of land**, 6715 Northwoods Road is a rare opportunity to enjoy an exceptional country lifestyle with room to live, entertain and pursue your interests.
-
5BEDS
-
66.95ACRES
-
6BATHS
-
11/2 BATHS
-
6,430SQFT
-
$249$/SQFT
School Information
Description
Exceptional **66-acre country estate** privacy, space and an impressive array of amenities. This 5-bedroom, 5.5-bath home is thoughtfully designed for both comfortable everyday living and entertaining. A picturesque **pond with fountain** welcomes you to the property and sets the tone for the peaceful surroundings. Inside, the open-concept floor plan features a **gourmet kitchen**, spacious living areas and a dramatic **two-story living room**. 11/2 bath and Den The **first-floor primary suite** provides convenience and privacy, while four additional bedrooms offer flexibility for family, guests or office space. The finished **walk-out basement** provides an extensive additional living and entertainment area, complete with a **theatre room, recreation area, large wet bar and dedicated workout room or office space. The versatile lower level has exceptional space for entertaining, relaxing and recreation. Outdoor living is equally impressive with a **pool, hot tub and outdoor kitchen**, creating the perfect setting for summer gatherings or quiet evenings at home. The expansive acreage provides plenty of room to enjoy the outdoors and the privacy that comes with a large country property. For the hobbyist, collector, business owner or anyone needing substantial storage, the property includes a **42' x 60' Morton building**, along with a **3-car garage**. The Morton building has tremendous flexibility for vehicles, equipment, recreational toys, hobbies, workshop space or additional storage. Bonus room is a studio apartment over the 3 car garage bath, kitchen, living room and murphy bedl Ideal for home office, studio or in-laws. Combining a spacious custom home, finished walk-out lower level, extensive indoor and outdoor amenities, multiple garage and storage options, a beautiful pond and **66 acres of land**, 6715 Northwoods Road is a rare opportunity to enjoy an exceptional country lifestyle with room to live, entertain and pursue your interests.
The data relating to real estate on this web site comes in part from the Internet Data Exchange (IDX) Program of NYSAMLS’s. Real estate listings held by firms other than BridgeView Real Estate are marked with the IDX logo and detailed information about them includes the Listing Broker’s Firm Name. Data last updated: 2026-10-14T09:14:25.103.
 Listing information © 2026 CNYIS, GENRIS, WNYREIS. Listing provided by Gayle Sprague of Howard Hanna WNY Inc. : 716-560-6339.