Skip To Content

6909 Shalimar Way

Dewitt, NY 13066
  • $1,300,000
  • STATUS: Active
  • ON SITE: 63 Days
  • MLS #: S1699369
UPDATED: 108 min ago
$1,300,000
  • 7
    BEDS
  • 2.3
    ACRES
  • 4
    BATHS
  • 1
    1/2 BATHS
  • 6,234
    SQFT
  • $209
    $/SQFT
Neighborhood:
Type:
Single-Family Home
Built:
1986
County:

School Information

Elementary School:
Middle School:
School District:

Description

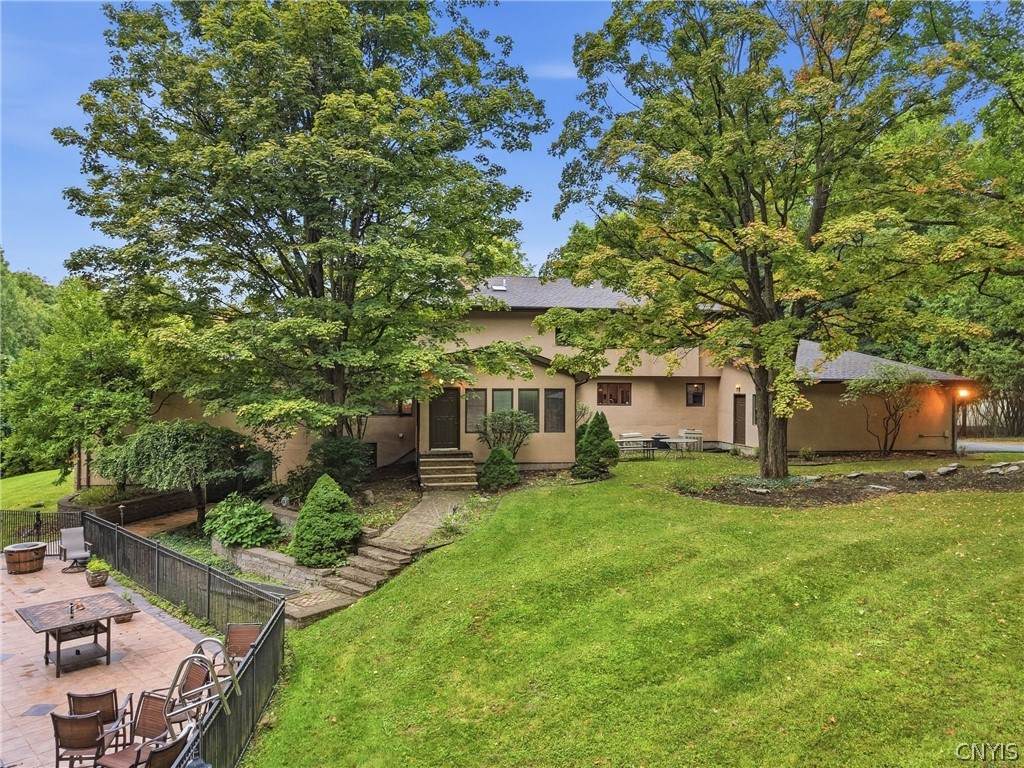
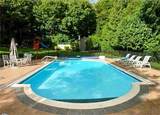
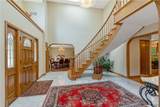
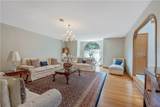
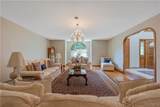
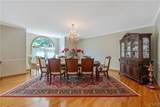
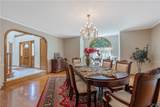
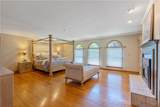
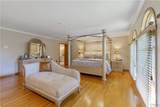
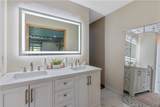
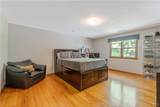
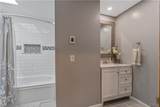
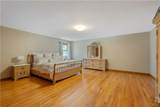
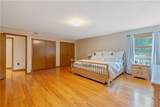
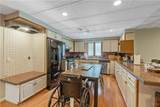
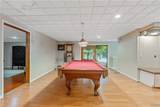
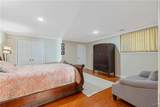
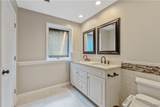
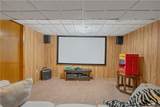
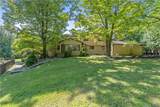
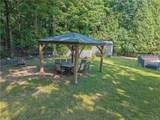
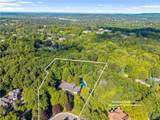
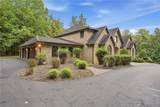
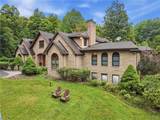
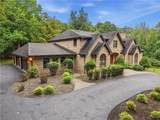
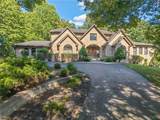
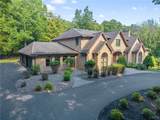
Welcome to 6909 Shalimar Way, a distinguished luxury estate home in Fayetteville offering exceptional space, versatility, and resort-style amenities with 8,734 square feet. With 6,234 square feet on the upper levels plus approximately 2,500 additional square feet in the finished walk-out lower level, this impressive residence provides 8,734 square feet of living space. The home features 7 bedrooms, 4½ baths, a 5-car garage, and a thoughtfully designed layout that offers room for both elegant entertaining and comfortable everyday living. The walk-out lower level adds tremendous flexibility and includes a private in-law suite, making it ideal for extended family, guests, or multigenerational living. A beautiful sunroom provides another inviting space to relax and enjoy the surroundings throughout the seasons. Outdoors, the property becomes a private retreat with on 2.3 acres with an in-ground saltwater pool, creating the perfect setting for summer entertaining, quiet afternoons, and memorable gatherings. Comfort is equally well considered, with three-zone heating and central air allowing greater control throughout the home. From the expansive living spaces and private accommodations to the exceptional garage capacity and outdoor amenities, every aspect of this property speaks to a lifestyle of space, comfort, and distinction. 6909 Shalimar Way is a rare Fayetteville estate—substantial in scale, beautifully equipped, and designed to accommodate life at its fullest.

Monthly Payment Calculator

©2026 CNYIS, GENRIS, WNYREIS. All rights reserved. IDX information is provided exclusively for consumers' personal, non-commercial use and may not be used for any purpose other than to identify prospective properties consumers may be interested in purchasing. All information deemed reliable but not guaranteed and should be independently verified. All properties are subject to prior sale, change or withdrawal. Neither the listing broker(s) nor BridgeView Real Estate shall be responsible for any typographical errors, misinformation, misprints, and shall be held totally harmless.

The data relating to real estate on this web site comes in part from the Internet Data Exchange (IDX) Program of NYSAMLS’s. Real estate listings held by firms other than BridgeView Real Estate are marked with the IDX logo and detailed information about them includes the Listing Broker’s Firm Name. Data last updated: 2026-11-17T00:14:04.333.
www.bridgeviewny.com/homes/181174180
Print Image

6909 Shalimar Way Dewitt, NY 13066

  • Price: $1,300,000
  • Status: Active
  • On Site: 63 Days
  • Updated: 108 min ago
  • MLS #: S1699369
7
Beds
4
Baths
1
½ Baths
2.3
Acres
6,234
SQFT
$209
$/SQFT
1986
Built
Neighborhood:
Dewitt-312689
County:
Onondaga
Area:
Dewitt-312689
Elementary School:
Mott Road Elementary
Middle School:
Wellwood Middle
High School:
Fayetteville-Manlius Senior High
School District:
Fayetteville-Manlius
Property Description
Welcome to 6909 Shalimar Way, a distinguished luxury estate home in Fayetteville offering exceptional space, versatility, and resort-style amenities with 8,734 square feet. With 6,234 square feet on the upper levels plus approximately 2,500 additional square feet in the finished walk-out lower level, this impressive residence provides 8,734 square feet of living space. The home features 7 bedrooms, 4½ baths, a 5-car garage, and a thoughtfully designed layout that offers room for both elegant entertaining and comfortable everyday living. The walk-out lower level adds tremendous flexibility and includes a private in-law suite, making it ideal for extended family, guests, or multigenerational living. A beautiful sunroom provides another inviting space to relax and enjoy the surroundings throughout the seasons. Outdoors, the property becomes a private retreat with on 2.3 acres with an in-ground saltwater pool, creating the perfect setting for summer entertaining, quiet afternoons, and memorable gatherings. Comfort is equally well considered, with three-zone heating and central air allowing greater control throughout the home. From the expansive living spaces and private accommodations to the exceptional garage capacity and outdoor amenities, every aspect of this property speaks to a lifestyle of space, comfort, and distinction. 6909 Shalimar Way is a rare Fayetteville estate—substantial in scale, beautifully equipped, and designed to accommodate life at its fullest.
Exterior Features

Architectural Style Greek Revival Attached Garage YN Yes Construction Materials Stone Copper Plumbing PEX Plumbing Exterior Features Blacktop Driveway Sprinkler / Irrigation Pool Patio Private Yard See Remarks Garage YN Yes Lot Features Cul- De- Sac Rectangular Rectangular Lot Residential Lot Wooded Other Structures Shed(s) Storage Parking Features Attached Electricity Garage Circular Driveway Garage Door Opener Patio And Porch Features Patio Road Frontage Type City Street Roof Architectural Shingle Waterfront YN No

Interior Features

Appliances Convection Oven Dryer Dishwasher Exhaust Fan Freezer Gas Cooktop Disposal Gas Oven Gas Range Gas Water Heater Microwave Refrigerator Range Hood Washer Basement Full Finished Walk- Out Access Basement YN Yes Cooling Central Air Zoned Cooling YN Yes Fireplace YN Yes Fireplaces Total 3 Flooring Ceramic Tile Hardwood Marble Varies Foundation Details Stone Heating Gas Zoned Multiple Heating Units Heating YN Yes Interior Features Ceiling Fan(s) Cathedral Ceiling(s) Central Vacuum Den Separate / Formal Dining Room Entrance Foyer Separate / Formal Living Room Granite Counters Jetted Tub Kitchen Island Pantry See Remarks Sliding Glass Door(s) Second Kitchen Skylights Natural Woodwork Window Treatments In- Law Floorplan Bath in Primary Bedroom Main Level Primary Primary Suite Laundry Features Main Level Levels Two Living Area 6234 Main Level Bedrooms 2 Window Features Drapes Leaded Glass Skylight(s)

Property Features

Electric Circuit Breakers Listing Terms Cash Conventional Pool Features In Ground Possession Close Of Escrow Property Condition Resale Property Sub Type Single Family Residence Security Features Security System Owned Sewer Connected Special Listing Conditions Standard Tax Annual Amount 27359 Utilities Electricity Connected High Speed Internet Available Sewer Connected Water Connected Water Source Connected Public Year Built Details Existing

Greater Rochester Association of Realtors logo Listing information © 2026 CNYIS, GENRIS, WNYREIS. Listing provided by Judy Winslow of Hunt Real Estate ERA : .
©2026 CNYIS, GENRIS, WNYREIS. All rights reserved. IDX information is provided exclusively for consumers' personal, non-commercial use and may not be used for any purpose other than to identify prospective properties consumers may be interested in purchasing. All information deemed reliable but not guaranteed and should be independently verified. All properties are subject to prior sale, change or withdrawal. Neither the listing broker(s) nor BridgeView Real Estate shall be responsible for any typographical errors, misinformation, misprints, and shall be held totally harmless.

The data relating to real estate on this web site comes in part from the Internet Data Exchange (IDX) Program of NYSAMLS’s. Real estate listings held by firms other than BridgeView Real Estate are marked with the IDX logo and detailed information about them includes the Listing Broker’s Firm Name. Data last updated: 2026-11-17T00:14:04.333.
 
https://bt-photos.global.ssl.fastly.net/rochester/orig_boomver_1_S1699369-2.jpg https://bt-photos.global.ssl.fastly.net/rochester/orig_boomver_1_S1699369-2.jpg https://bt-photos.global.ssl.fastly.net/rochester/orig_boomver_1_S1699369-2.jpg
Logo
BridgeView Real Estate
128 Ten Eyck St #2
Watertown NY, 13601