
Skip To Content

72 John Alex Drive

West Seneca, NY 14224
  • $599,900
  • STATUS: Active
  • ON SITE: 42 Days
  • MLS #: B1719340
UPDATED: 32 min ago
$599,900
  • 5
    BEDS
  • 0.24
    ACRES
  • 2
    BATHS
  • 1
    1/2 BATHS
  • 2,482
    SQFT
  • $242
    $/SQFT
Neighborhood:
Type:
Single-Family Home
Built:
2015
County:

School Information

Elementary School:
Middle School:
High School:
School District:

Description

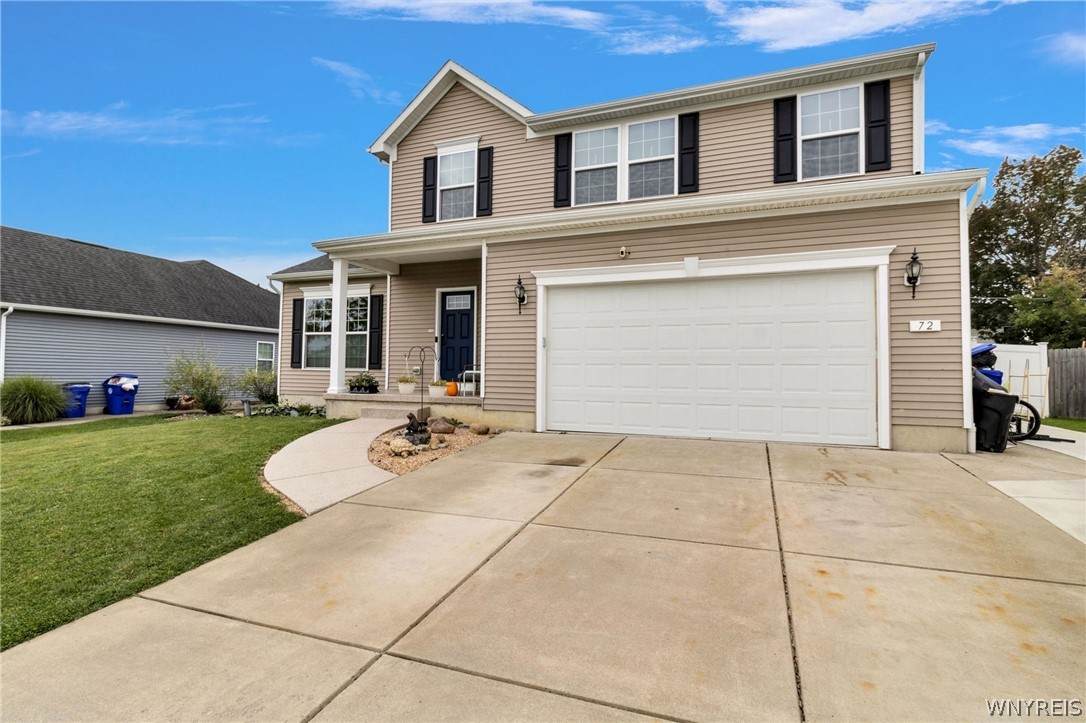
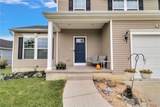
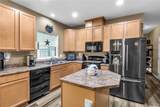
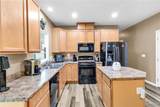
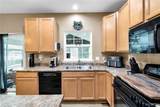
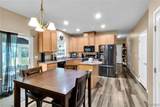
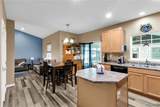
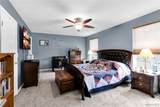
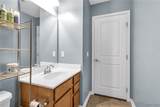
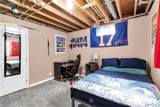
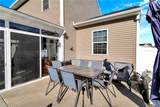
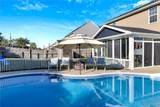
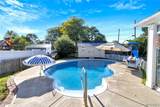
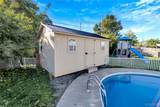
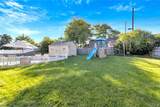
Welcome to 72 John Alex Drive. This exceptional 5 Bedroom West Seneca Colonial in Orchard Park Schools is ready for its new owner. This home offers generous space, thoughtful enhancements throughout and exceptional outdoor living. An expanded concrete driveway and covered front porch with a fresh epoxy finish welcomes you, while solid mechanicals provide immediate peace of mind, including an architectural roof, vinyl windows, central air and a permanent whole house gas generator. The main level features an inviting living room, a fully applianced eat-in kitchen, flexible office/den and convenient first-floor laundry. Brand new carpeting and freshly painted throughout out for a move-in ready experience. The expansive fully enclosed sunroom added in 2022 creates an impressive bonus living space overlooking the backyard. Upstairs you will find four generous bedrooms, including a spacious primary suite with private bath and walk-in closet and a second full bath. The finished basement adds even more versatile living space, with an egress window providing a rare fifth bedroom. Step outside to your own backyard oasis featuring a 16x30 heated in-ground salt water pool and pool house shed complete with a half bath perfect for entertaining and enjoying warm summer days. A rare combination of space, flexibility, amenities and location. Camelot Square is a wonderful place to call home with close proximity to an abundance of conveniences including parks, shopping and restaurants. Livable square footage is 2,482 and includes the finished basement living space with egress. Welcome Home!

Monthly Payment Calculator

©2026 CNYIS, GENRIS, WNYREIS. All rights reserved. IDX information is provided exclusively for consumers' personal, non-commercial use and may not be used for any purpose other than to identify prospective properties consumers may be interested in purchasing. All information deemed reliable but not guaranteed and should be independently verified. All properties are subject to prior sale, change or withdrawal. Neither the listing broker(s) nor BridgeView Real Estate shall be responsible for any typographical errors, misinformation, misprints, and shall be held totally harmless.

The data relating to real estate on this web site comes in part from the Internet Data Exchange (IDX) Program of NYSAMLS’s. Real estate listings held by firms other than BridgeView Real Estate are marked with the IDX logo and detailed information about them includes the Listing Broker’s Firm Name. Data last updated: 2026-11-14T21:14:15.34.
www.bridgeviewny.com/homes/181770996
Print Image

72 John Alex Drive West Seneca, NY 14224

  • Price: $599,900
  • Status: Active
  • On Site: 42 Days
  • Updated: 32 min ago
  • MLS #: B1719340
5
Beds
2
Baths
1
½ Baths
0.24
Acres
2,482
SQFT
$242
$/SQFT
2015
Built
Neighborhood:
West Seneca-146800
County:
Erie
Area:
West Seneca-146800
Elementary School:
Windom Elementary
Middle School:
Orchard Park Middle
High School:
Orchard Park High
School District:
Orchard Park
Property Description
Welcome to 72 John Alex Drive. This exceptional 5 Bedroom West Seneca Colonial in Orchard Park Schools is ready for its new owner. This home offers generous space, thoughtful enhancements throughout and exceptional outdoor living. An expanded concrete driveway and covered front porch with a fresh epoxy finish welcomes you, while solid mechanicals provide immediate peace of mind, including an architectural roof, vinyl windows, central air and a permanent whole house gas generator. The main level features an inviting living room, a fully applianced eat-in kitchen, flexible office/den and convenient first-floor laundry. Brand new carpeting and freshly painted throughout out for a move-in ready experience. The expansive fully enclosed sunroom added in 2022 creates an impressive bonus living space overlooking the backyard. Upstairs you will find four generous bedrooms, including a spacious primary suite with private bath and walk-in closet and a second full bath. The finished basement adds even more versatile living space, with an egress window providing a rare fifth bedroom. Step outside to your own backyard oasis featuring a 16x30 heated in-ground salt water pool and pool house shed complete with a half bath perfect for entertaining and enjoying warm summer days. A rare combination of space, flexibility, amenities and location. Camelot Square is a wonderful place to call home with close proximity to an abundance of conveniences including parks, shopping and restaurants. Livable square footage is 2,482 and includes the finished basement living space with egress. Welcome Home!
Exterior Features

Architectural Style Colonial Two Story Attached Garage YN Yes Construction Materials Vinyl Siding Exterior Features Concrete Driveway Enclosed Porch Pool Porch Patio Garage YN Yes Lot Features Rectangular Rectangular Lot Residential Lot Other Structures Pool House Shed(s) Storage Parking Features Attached Garage Storage Driveway Garage Door Opener Patio And Porch Features Covered Patio Porch Road Frontage Type City Street Roof Asphalt Architectural Shingle Waterfront YN No

Interior Features

Appliances Appliances Negotiable Dryer Dishwasher Gas Oven Gas Range Gas Water Heater Refrigerator Washer Basement Egress Windows Full Partially Finished Sump Pump Basement YN Yes Cooling Central Air Cooling YN Yes Fireplace YN No Fireplaces Total 0 Flooring Carpet Laminate Luxury Vinyl Varies Foundation Details Poured Heating Gas Forced Air Heating YN Yes Interior Features Ceiling Fan(s) Den Entrance Foyer Eat-in Kitchen Separate / Formal Living Room Kitchen Island Pantry Storage Bath in Primary Bedroom Laundry Features Main Level Levels Two Living Area 2482 Main Level Bedrooms 0 Window Features Thermal Windows

Property Features

Electric Circuit Breakers Green Energy Efficient Appliances HVAC Lighting Windows Listing Terms Cash Conventional FHA VA Loan Pool Features In Ground Possession Close Of Escrow Property Condition Resale Property Sub Type Single Family Residence Sewer Connected Special Listing Conditions Standard Tax Annual Amount 12037 Utilities Cable Available Electricity Connected High Speed Internet Available Sewer Connected Water Connected Water Source Connected Public Year Built Details Existing

Greater Rochester Association of Realtors logo Listing information © 2026 CNYIS, GENRIS, WNYREIS. Listing provided by Ryan Daley of Keller Williams Realty Lancaster : 716-949-5189.
©2026 CNYIS, GENRIS, WNYREIS. All rights reserved. IDX information is provided exclusively for consumers' personal, non-commercial use and may not be used for any purpose other than to identify prospective properties consumers may be interested in purchasing. All information deemed reliable but not guaranteed and should be independently verified. All properties are subject to prior sale, change or withdrawal. Neither the listing broker(s) nor BridgeView Real Estate shall be responsible for any typographical errors, misinformation, misprints, and shall be held totally harmless.

The data relating to real estate on this web site comes in part from the Internet Data Exchange (IDX) Program of NYSAMLS’s. Real estate listings held by firms other than BridgeView Real Estate are marked with the IDX logo and detailed information about them includes the Listing Broker’s Firm Name. Data last updated: 2026-11-14T21:14:15.34.
 
https://bt-photos.global.ssl.fastly.net/rochester/orig_boomver_1_B1719340-2.jpg https://bt-photos.global.ssl.fastly.net/rochester/orig_boomver_1_B1719340-2.jpg https://bt-photos.global.ssl.fastly.net/rochester/orig_boomver_1_B1719340-2.jpg
Logo
BridgeView Real Estate
128 Ten Eyck St #2
Watertown NY, 13601