


Description
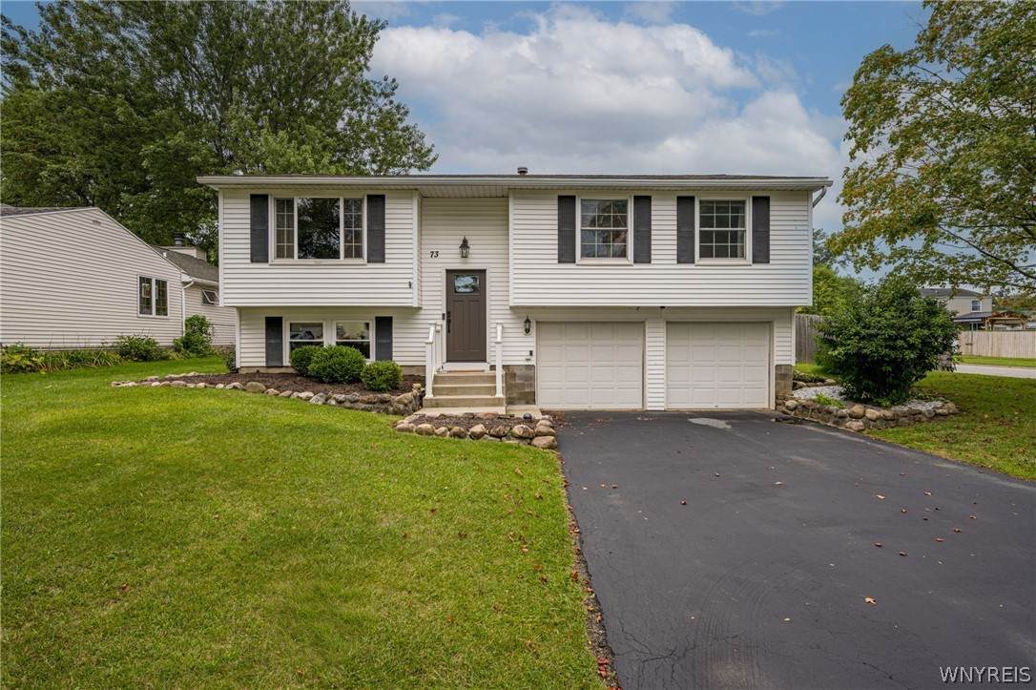
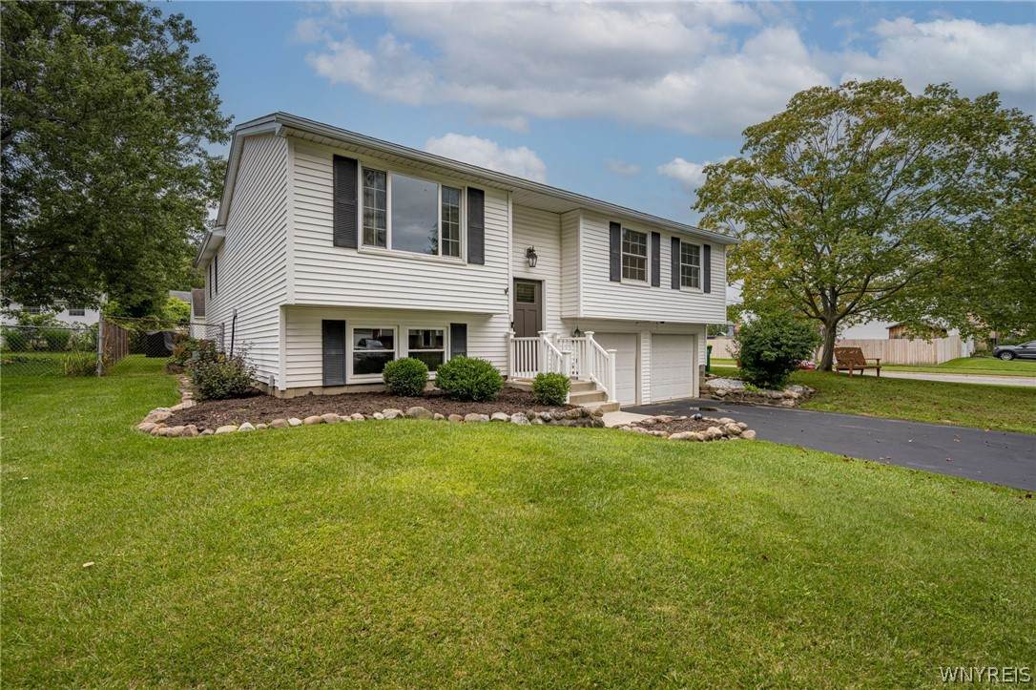
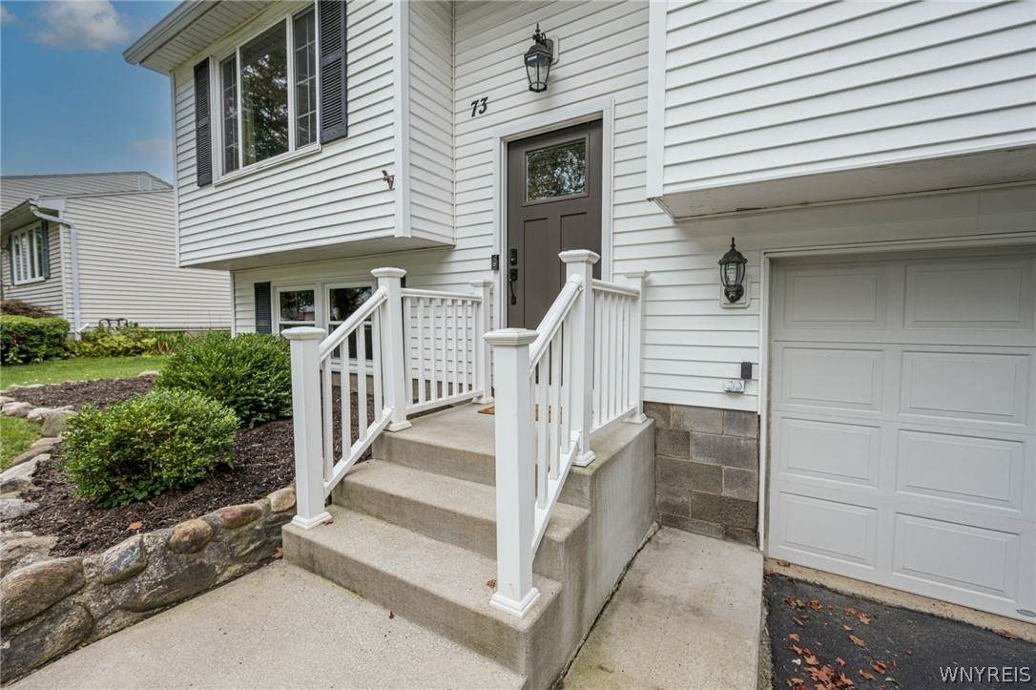
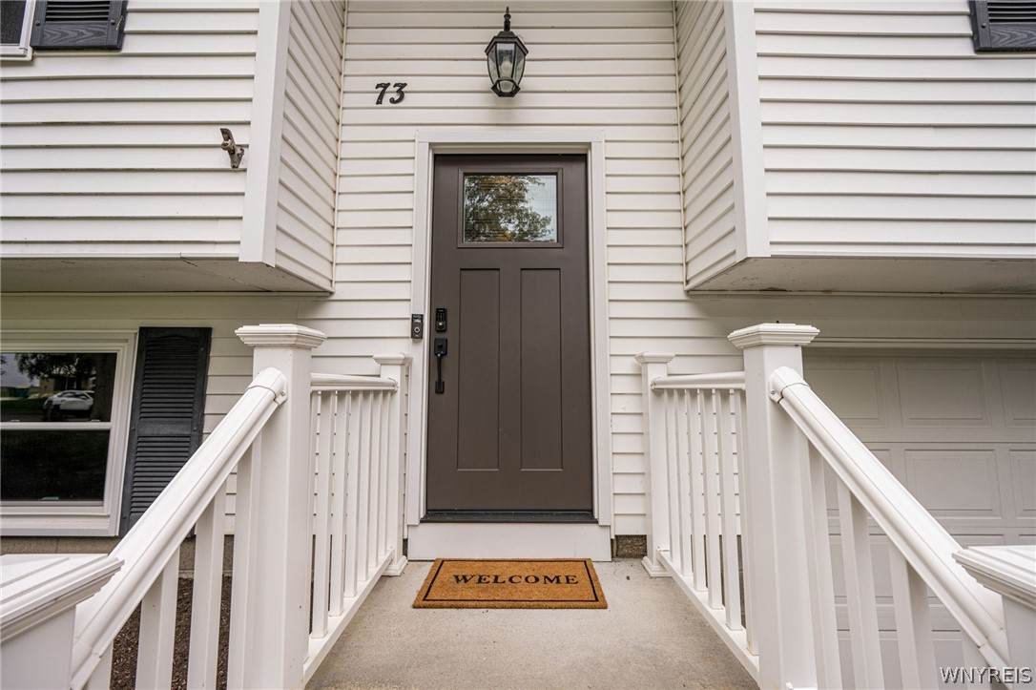
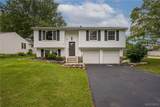
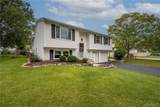
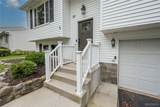
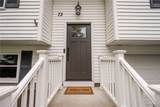
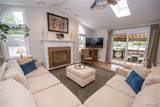
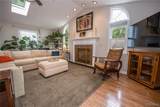
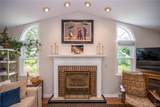
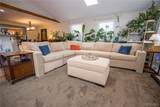
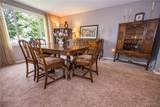
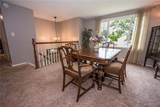
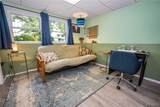
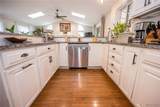
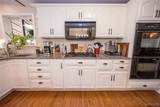
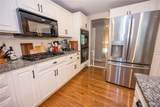
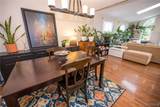
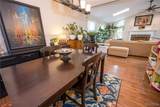
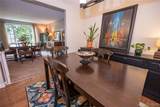
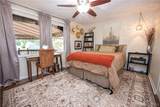
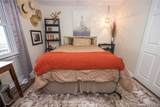
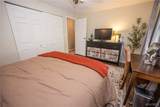
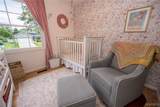
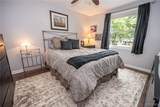
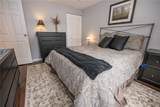
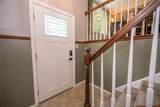
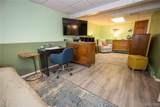
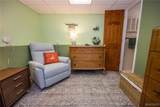
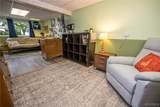
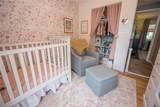
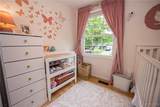
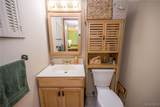
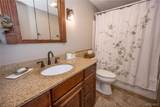
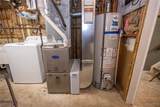
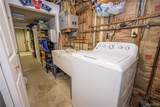
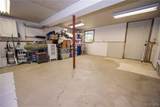
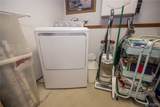
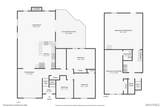
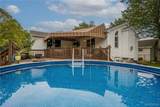
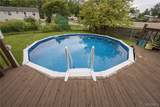
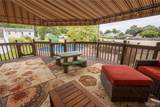
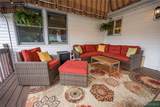
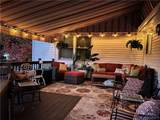
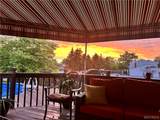
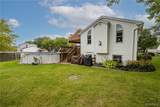
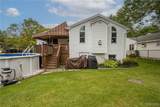
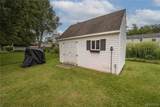
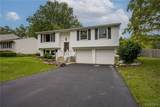
Welcome to this beautifully maintained 3-bedroom, 1.5 bath raised ranch corner lot home located in the desired Forest Glen Neighborhood. Close to Village shops, cafés and restaurants. Boasting a large updated eat in kitchen including double wall oven, built in gas cook top and large 2-tiered granite island overlooking the sensational additional family room. This wood floored open concept main living area offers plenty of space for hosting family gatherings or quiet moments to cozy up in front of the gas fireplace. The main floor has 3 bedrooms, an updated full bath with a granite countertop, surround tub, ceramic tiled floor, vanity and mirror, and an additional living space for a playroom, or formal living or dining room. The lower level has a finished room with an ensuite half bath, giving you a 4th bedroom, recreation room, home office or gym. Furthermore, unlike traditional Raised Ranch homes, you will also discover a partially finished walk-out basement which provides laundry and plenty of storage. The deep 2 car garage provides convenience, additional storage and a workbench. Stepping outside, you will enjoy your fully fenced backyard retreat with a 2-tier deck, Kohler awning, above ground pool and extra-large shed which has concrete flooring and electric, the perfect area to set up a shop. The large, covered upper deck provides the perfect space to enjoy a quiet morning sipping coffee, hosting a pool party or tranquil evening watching the sunset. This one-of-a-kind home offers updates and features that provide the peace of mind you are looking for including new furnace, water heater, 2 toilets and Kohler awning fully covering the upper deck (2024). A beautiful Craftsman style front door, Triple Pane, double hung tinted windows in the lower-level finished room and pool pump (2025). This home is designed for enjoying life and making memories while hosting friends and family. An opportunity in a location that is hard to beat! Close to the NYS thruway, Highmark Stadium, Buffalo or South to Ski Country. Come see 73 Chapel Glen Dr. and discover why this is the home you have been waiting for! Open House: Saturday, 10/10 11AM-1PM, Sunday, 10/11 1-3PM
-
3BEDS
-
0.17ACRES
-
1BATHS
-
11/2 BATHS
-
1,744SQFT
-
$201$/SQFT
Description
Welcome to this beautifully maintained 3-bedroom, 1.5 bath raised ranch corner lot home located in the desired Forest Glen Neighborhood. Close to Village shops, cafés and restaurants. Boasting a large updated eat in kitchen including double wall oven, built in gas cook top and large 2-tiered granite island overlooking the sensational additional family room. This wood floored open concept main living area offers plenty of space for hosting family gatherings or quiet moments to cozy up in front of the gas fireplace. The main floor has 3 bedrooms, an updated full bath with a granite countertop, surround tub, ceramic tiled floor, vanity and mirror, and an additional living space for a playroom, or formal living or dining room. The lower level has a finished room with an ensuite half bath, giving you a 4th bedroom, recreation room, home office or gym. Furthermore, unlike traditional Raised Ranch homes, you will also discover a partially finished walk-out basement which provides laundry and plenty of storage. The deep 2 car garage provides convenience, additional storage and a workbench. Stepping outside, you will enjoy your fully fenced backyard retreat with a 2-tier deck, Kohler awning, above ground pool and extra-large shed which has concrete flooring and electric, the perfect area to set up a shop. The large, covered upper deck provides the perfect space to enjoy a quiet morning sipping coffee, hosting a pool party or tranquil evening watching the sunset. This one-of-a-kind home offers updates and features that provide the peace of mind you are looking for including new furnace, water heater, 2 toilets and Kohler awning fully covering the upper deck (2024). A beautiful Craftsman style front door, Triple Pane, double hung tinted windows in the lower-level finished room and pool pump (2025). This home is designed for enjoying life and making memories while hosting friends and family. An opportunity in a location that is hard to beat! Close to the NYS thruway, Highmark Stadium, Buffalo or South to Ski Country. Come see 73 Chapel Glen Dr. and discover why this is the home you have been waiting for! Open House: Saturday, 10/10 11AM-1PM, Sunday, 10/11 1-3PM
The data relating to real estate on this web site comes in part from the Internet Data Exchange (IDX) Program of NYSAMLS’s. Real estate listings held by firms other than BridgeView Real Estate are marked with the IDX logo and detailed information about them includes the Listing Broker’s Firm Name. Data last updated: 2026-10-05T14:14:32.4.
 Listing information © 2026 CNYIS, GENRIS, WNYREIS. Listing provided by Sharon Stock of WNY Metro Roberts Realty : 716-563-3313.