





Skip To Content

73 Chestnut Corner

Lancaster, NY 14086
  • $565,000
  • STATUS: Active
  • ON SITE: 37 Days
  • MLS #: B1719755
UPDATED: 68 min ago
$565,000
  • 4
    BEDS
  • 0.24
    ACRES
  • 2
    BATHS
  • 1
    1/2 BATHS
  • 2,122
    SQFT
  • $266
    $/SQFT
Neighborhood:
Type:
Single-Family Home
Built:
2011
County:

School Ratings & Info

School District:

Description

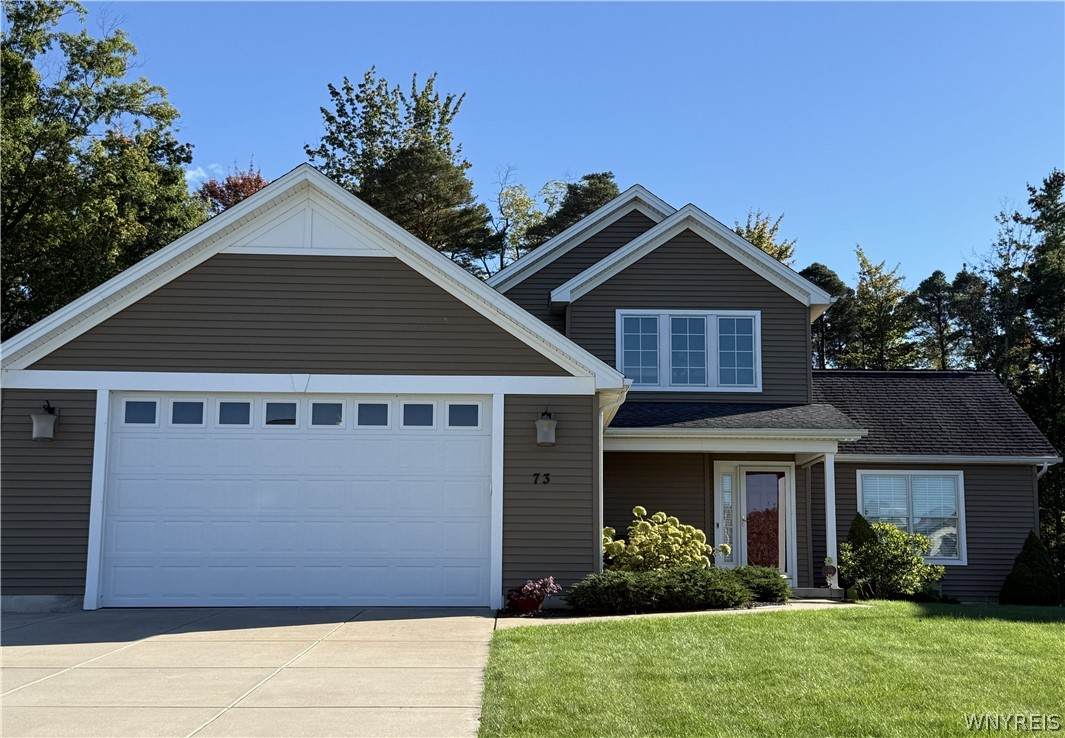
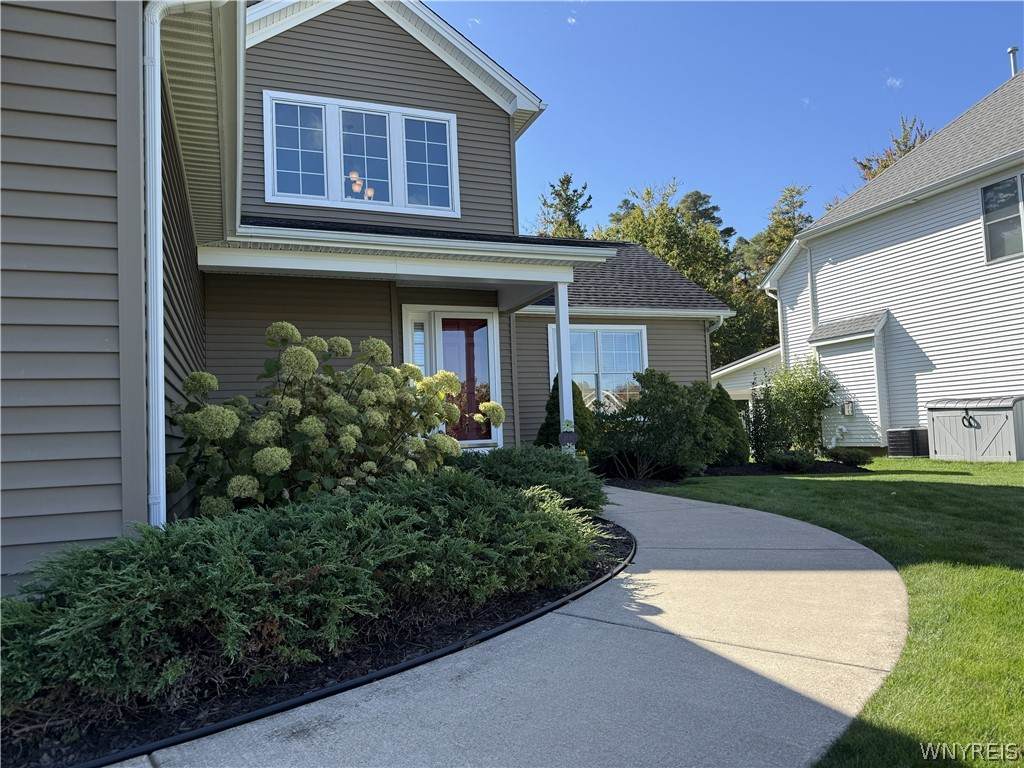
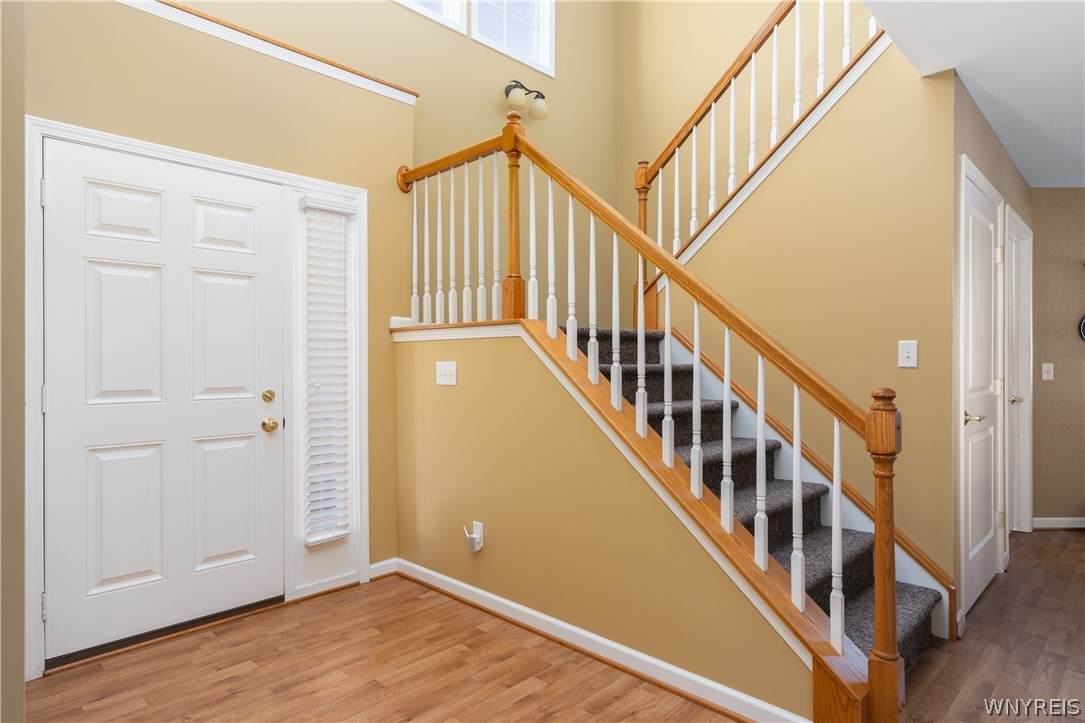
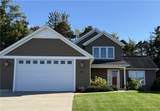
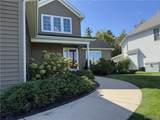
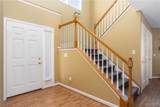
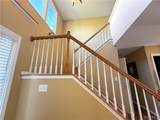
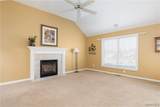
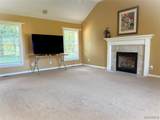
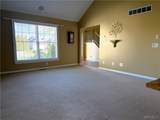
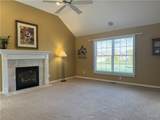
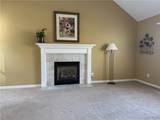
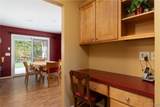
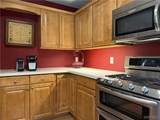
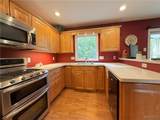
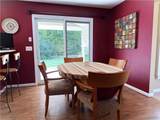
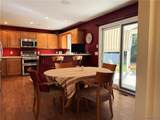
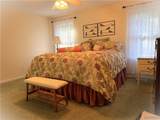
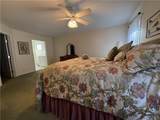
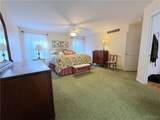
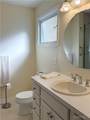
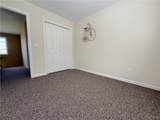
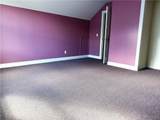
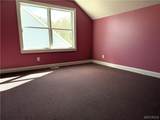
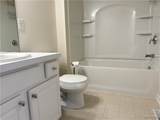
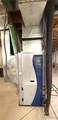
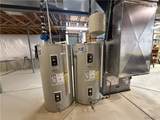
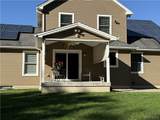
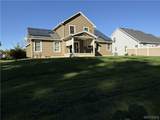
Welcome to this beautifully maintained, single owner Colonial home, nestled in the desirable Windsor Ridge Neighborhood! Offering 3 bedrooms PLUS a versatile Loft Area, this home combines comfortable living spaces with impressive energy-efficient features, including a geothermal heating system and solar panels enhancement for electrical efficiency. Enter into the 2-story foyer to the inviting living room, featuring a cozy gas fireplace, creating the perfect space to relax or entertain. The large eat-in kitchen is bathed in natural lighting and flows seamlessly into the dining area, where picturesque views of the backyard and surrounding green space can be enjoyed year-round. The first floor is also home to a Laundry Room/Mudroom offering additional laundry hookups. All First Floor Doors are wheelchair accessible. The spacious First Floor Primary Bedroom provides a wonderful retreat, complete with Walk-In Closet and En Suite Bath. Upstairs, the two additional Bedrooms plus loft area provide Flexibility for Guest Spaces, a Home Office, Hobby Space or whatever you can imagine. Outside, the beautifully manicured lawn and gardens create a peaceful setting and enhance the home's curb appeal. The Covered Back Porch is the perfect setting for your Morning Coffee or Evening Relaxation. The Attached 24 x 24 Garage has an Extra-Tall Door to accommodate larger vehicles as well as one of the four water spigots.. The Full Basement offers abundant storage as well as the mechanics for the Geothermal Heating System and Solar Electric Power, a Sump Pump with water back-up, a Water Softener System and Recirculation Pump on the hot water tank to provide almost instantaneous hot water. This Amazing Home is Truly Move In Ready! Sellers will accept Escalation Clauses.

Monthly Payment Calculator

©2026 CNYIS, GENRIS, WNYREIS. All rights reserved. IDX information is provided exclusively for consumers' personal, non-commercial use and may not be used for any purpose other than to identify prospective properties consumers may be interested in purchasing. All information deemed reliable but not guaranteed and should be independently verified. All properties are subject to prior sale, change or withdrawal. Neither the listing broker(s) nor BridgeView Real Estate shall be responsible for any typographical errors, misinformation, misprints, and shall be held totally harmless.

The data relating to real estate on this web site comes in part from the Internet Data Exchange (IDX) Program of NYSAMLS’s. Real estate listings held by firms other than BridgeView Real Estate are marked with the IDX logo and detailed information about them includes the Listing Broker’s Firm Name. Data last updated: 2026-11-13T18:14:19.15.
www.bridgeviewny.com/homes/181853114
Print Image

73 Chestnut Corner Lancaster, NY 14086

  • Price: $565,000
  • Status: Active
  • On Site: 37 Days
  • Updated: 68 min ago
  • MLS #: B1719755
4
Beds
2
Baths
1
½ Baths
0.24
Acres
2,122
SQFT
$266
$/SQFT
2011
Built
Neighborhood:
Lancaster-145289
County:
Erie
Area:
Lancaster-145289
School District:
Lancaster
Property Description
Welcome to this beautifully maintained, single owner Colonial home, nestled in the desirable Windsor Ridge Neighborhood! Offering 3 bedrooms PLUS a versatile Loft Area, this home combines comfortable living spaces with impressive energy-efficient features, including a geothermal heating system and solar panels enhancement for electrical efficiency. Enter into the 2-story foyer to the inviting living room, featuring a cozy gas fireplace, creating the perfect space to relax or entertain. The large eat-in kitchen is bathed in natural lighting and flows seamlessly into the dining area, where picturesque views of the backyard and surrounding green space can be enjoyed year-round. The first floor is also home to a Laundry Room/Mudroom offering additional laundry hookups. All First Floor Doors are wheelchair accessible. The spacious First Floor Primary Bedroom provides a wonderful retreat, complete with Walk-In Closet and En Suite Bath. Upstairs, the two additional Bedrooms plus loft area provide Flexibility for Guest Spaces, a Home Office, Hobby Space or whatever you can imagine. Outside, the beautifully manicured lawn and gardens create a peaceful setting and enhance the home's curb appeal. The Covered Back Porch is the perfect setting for your Morning Coffee or Evening Relaxation. The Attached 24 x 24 Garage has an Extra-Tall Door to accommodate larger vehicles as well as one of the four water spigots.. The Full Basement offers abundant storage as well as the mechanics for the Geothermal Heating System and Solar Electric Power, a Sump Pump with water back-up, a Water Softener System and Recirculation Pump on the hot water tank to provide almost instantaneous hot water. This Amazing Home is Truly Move In Ready! Sellers will accept Escalation Clauses.
Exterior Features

Architectural Style Colonial Attached Garage YN Yes Construction Materials Vinyl Siding Copper Plumbing PEX Plumbing Exterior Features Awning(s) Concrete Driveway Patio Garage YN Yes Lot Features Near Public Transit Rectangular Rectangular Lot Residential Lot Parking Features Attached Electricity Garage Storage Water Available Driveway Garage Door Opener Patio And Porch Features Covered Open Patio Porch Road Frontage Type City Street Roof Asphalt Shingle Waterfront YN No

Interior Features

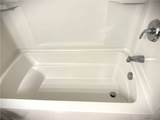
Appliances Dishwasher Microwave Water Softener Owned Basement Full Sump Pump Basement YN Yes Cooling Heat Pump Other See Remarks Central Air Cooling YN Yes Fireplace YN Yes Fireplaces Total 1 Flooring Carpet Luxury Vinyl Varies Foundation Details Poured Heating Geothermal Heat Pump Other See Remarks Heating YN Yes Interior Features Ceiling Fan(s) Cathedral Ceiling(s) Dining Area Entrance Foyer Eat-in Kitchen Great Room Pantry Sliding Glass Door(s) Window Treatments Convertible Bedroom Loft Bath in Primary Bedroom Main Level Primary Primary Suite Laundry Features In Basement Main Level Levels Two Living Area 2122 Main Level Bedrooms 1 Window Features Drapes Thermal Windows

Property Features

Accessibility Features Accessibility Features Low Threshold Shower Accessible Doors Electric Circuit Breakers Photovoltaics on Grid Listing Terms Cash Conventional FHA VA Loan Possession Close Of Escrow Property Condition Resale Property Sub Type Single Family Residence Security Features Security System Leased Sewer Connected Special Listing Conditions Standard Tax Annual Amount 9607 Utilities Electricity Connected High Speed Internet Available Sewer Connected Water Connected Water Source Connected Public Year Built Details Existing

Greater Rochester Association of Realtors logo Listing information © 2026 CNYIS, GENRIS, WNYREIS. Listing provided by Deborah Scott of Howard Hanna WNY Inc. : 716-316-4285.
©2026 CNYIS, GENRIS, WNYREIS. All rights reserved. IDX information is provided exclusively for consumers' personal, non-commercial use and may not be used for any purpose other than to identify prospective properties consumers may be interested in purchasing. All information deemed reliable but not guaranteed and should be independently verified. All properties are subject to prior sale, change or withdrawal. Neither the listing broker(s) nor BridgeView Real Estate shall be responsible for any typographical errors, misinformation, misprints, and shall be held totally harmless.

The data relating to real estate on this web site comes in part from the Internet Data Exchange (IDX) Program of NYSAMLS’s. Real estate listings held by firms other than BridgeView Real Estate are marked with the IDX logo and detailed information about them includes the Listing Broker’s Firm Name. Data last updated: 2026-11-13T18:14:19.15.
 
https://bt-photos.global.ssl.fastly.net/rochester/orig_boomver_2_B1719755-2.jpg https://bt-photos.global.ssl.fastly.net/rochester/orig_boomver_2_B1719755-2.jpg https://bt-photos.global.ssl.fastly.net/rochester/orig_boomver_2_B1719755-2.jpg
Logo
BridgeView Real Estate
128 Ten Eyck St #2
Watertown NY, 13601