






Description
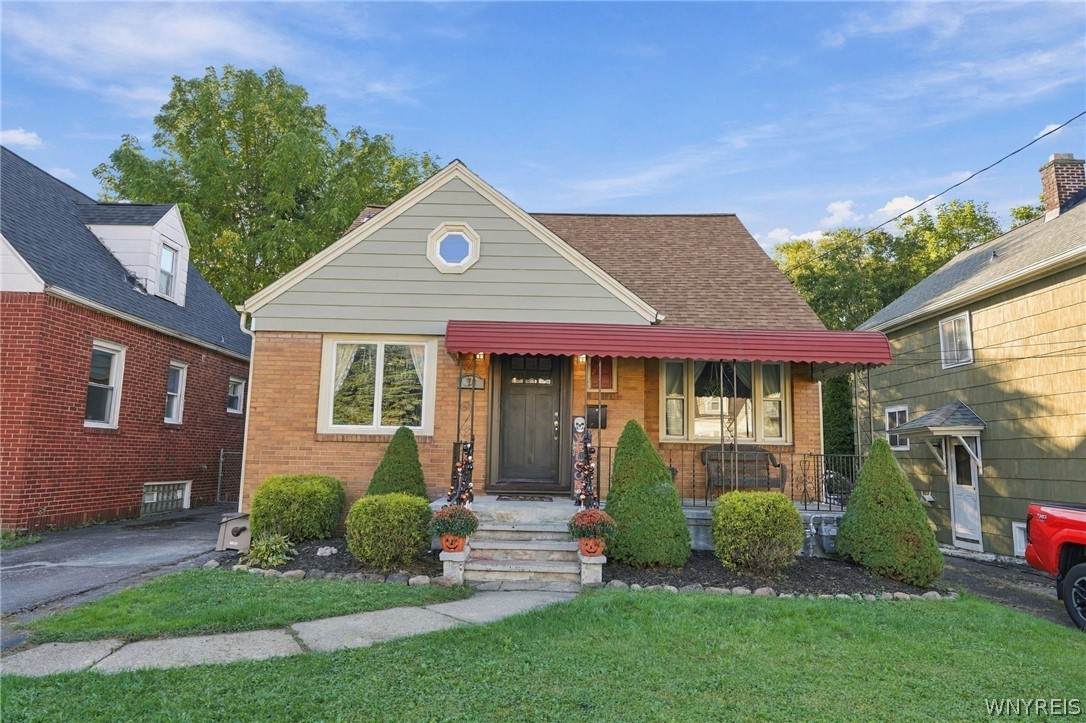
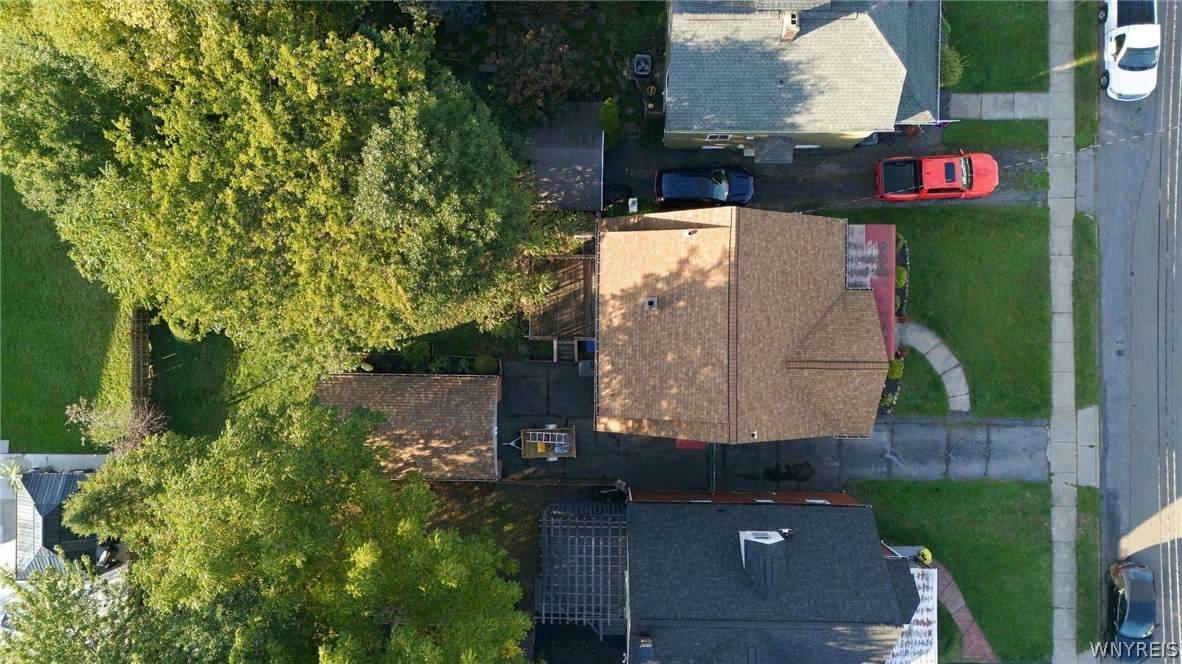
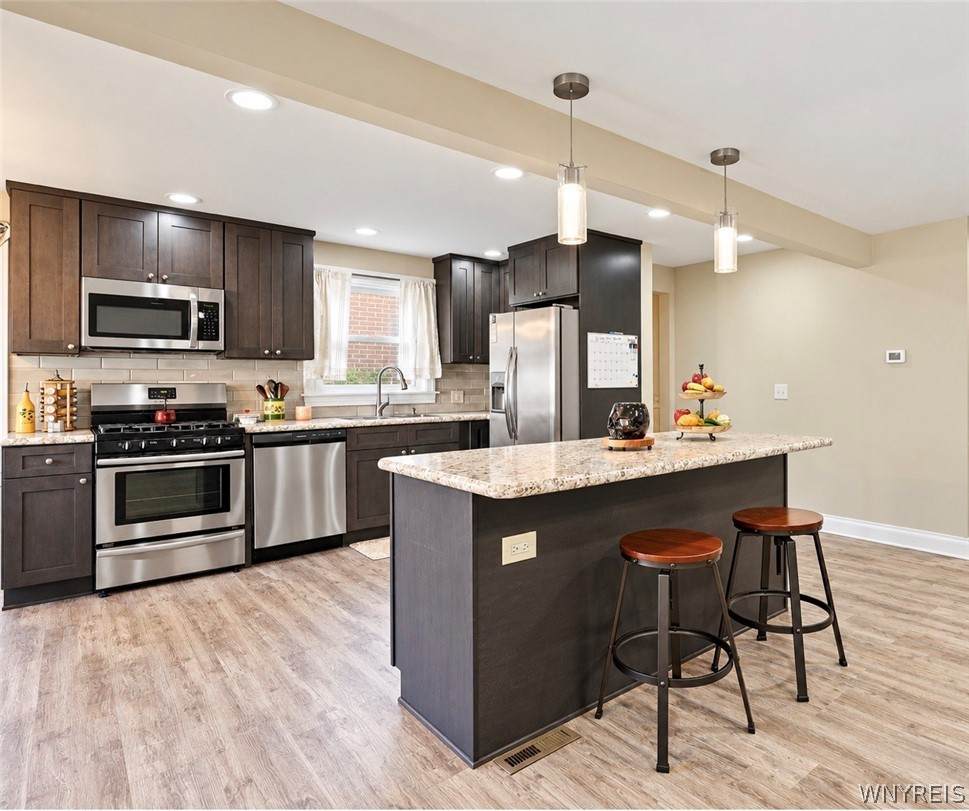
Seller will consider offers between $249,900-$279,900. Hard to Find: Spacious, Updated & Low-Maintenance with 4 Beds + 3 Full Baths! One Full Bath on Each Level! The stunning high-end kitchen is designed to impress, featuring a large statement island, SS appliances, beautiful backsplash, generous workspace, and an additional eating nook, all flowing seamlessly into the living room for an open, inviting feel. Even more exceptional are THREE beautifully remodeled full bathrooms—a rare find that gives this home incredible flexibility. Two first-floor bedrooms plus first-floor full bath offer options for convenient first-floor living, guests, or a home office. Upstairs, two additional bedrooms share a spacious loft area, plus an additional bonus room ideal for a walk-in closet, playroom, or extra storage. The second full updated bath features a huge tiled walk-in shower with built in bench. The entire second floor also offers exciting potential to create a private primary suite with its own lounge, dressing room, or oversized walk-in closet! The living space continues downstairs in the basement with a finished recreation and bar area, updated 3rd full bathroom while the dry, poured walls is an impressive bonus. Extensive updates add peace of mind: including a new 5-year-old tear-off roof, updated 200-amp electrical panel, Central AC and high-efficiency furnace. New interior and exterior doors & vinyl replacement windows. Steps from beautiful McKinley Parkway & Buffalo Botanical Gardens, this completely updated 4-bedroom home delivers a level of finish and a layout that’s incredibly hard to find!Sq ftge measurement attached.
-
4BEDS
-
0.12ACRES
-
3BATHS
-
01/2 BATHS
-
1,865SQFT
-
$134$/SQFT
Description
Seller will consider offers between $249,900-$279,900. Hard to Find: Spacious, Updated & Low-Maintenance with 4 Beds + 3 Full Baths! One Full Bath on Each Level! The stunning high-end kitchen is designed to impress, featuring a large statement island, SS appliances, beautiful backsplash, generous workspace, and an additional eating nook, all flowing seamlessly into the living room for an open, inviting feel. Even more exceptional are THREE beautifully remodeled full bathrooms—a rare find that gives this home incredible flexibility. Two first-floor bedrooms plus first-floor full bath offer options for convenient first-floor living, guests, or a home office. Upstairs, two additional bedrooms share a spacious loft area, plus an additional bonus room ideal for a walk-in closet, playroom, or extra storage. The second full updated bath features a huge tiled walk-in shower with built in bench. The entire second floor also offers exciting potential to create a private primary suite with its own lounge, dressing room, or oversized walk-in closet! The living space continues downstairs in the basement with a finished recreation and bar area, updated 3rd full bathroom while the dry, poured walls is an impressive bonus. Extensive updates add peace of mind: including a new 5-year-old tear-off roof, updated 200-amp electrical panel, Central AC and high-efficiency furnace. New interior and exterior doors & vinyl replacement windows. Steps from beautiful McKinley Parkway & Buffalo Botanical Gardens, this completely updated 4-bedroom home delivers a level of finish and a layout that’s incredibly hard to find!Sq ftge measurement attached.
The data relating to real estate on this web site comes in part from the Internet Data Exchange (IDX) Program of NYSAMLS’s. Real estate listings held by firms other than BridgeView Real Estate are marked with the IDX logo and detailed information about them includes the Listing Broker’s Firm Name. Data last updated: 2026-11-16T07:14:33.63.
 Listing information © 2026 CNYIS, GENRIS, WNYREIS. Listing provided by Maria Mays of Buffalo Home Realty : 716-864-6407.