



Description
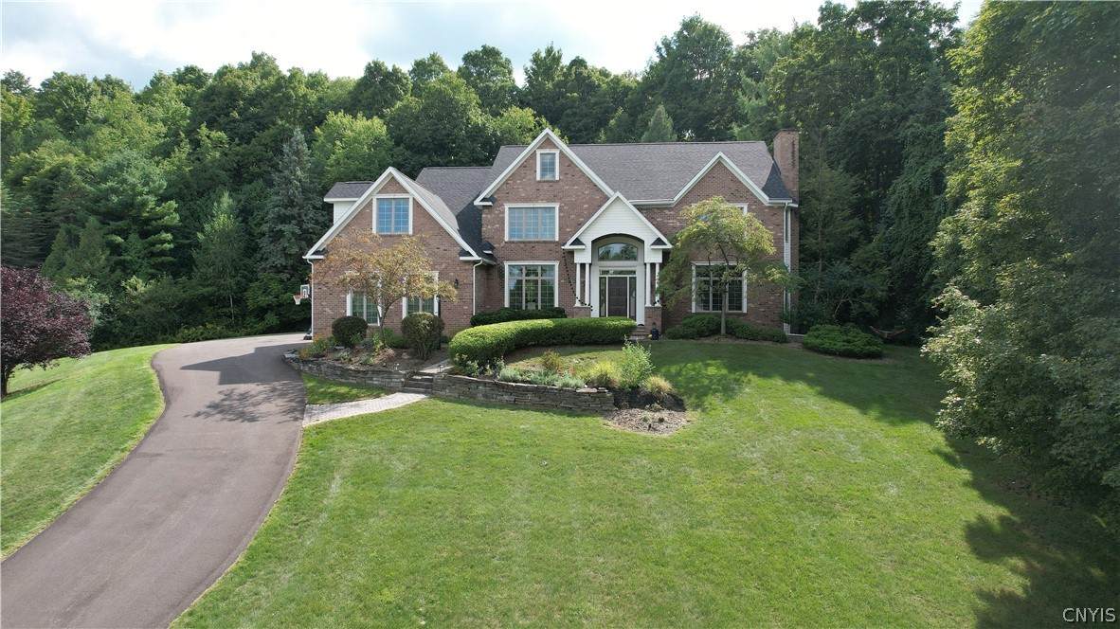
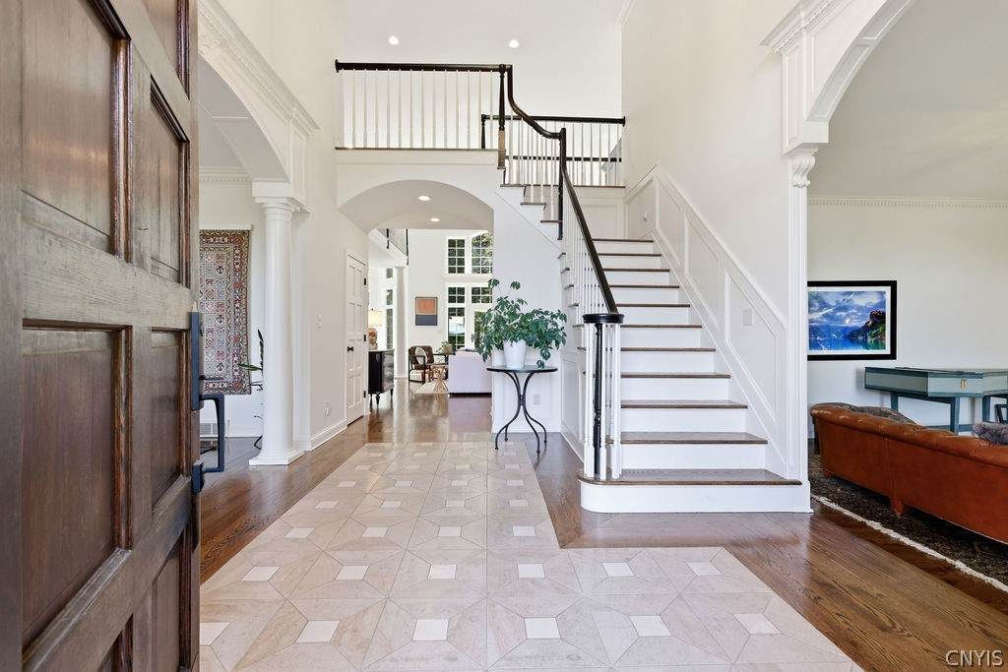
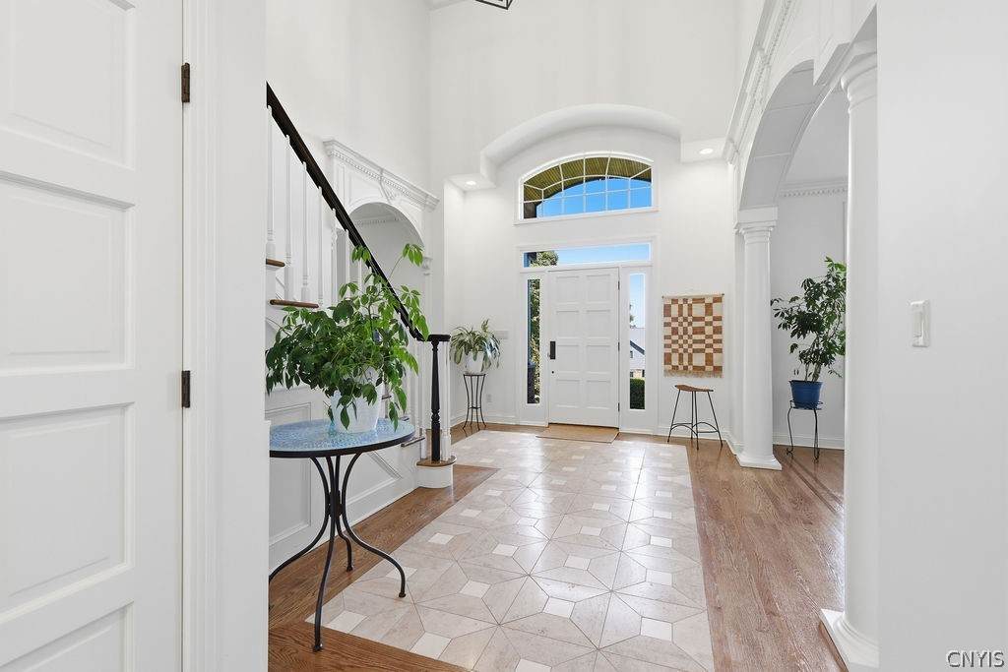
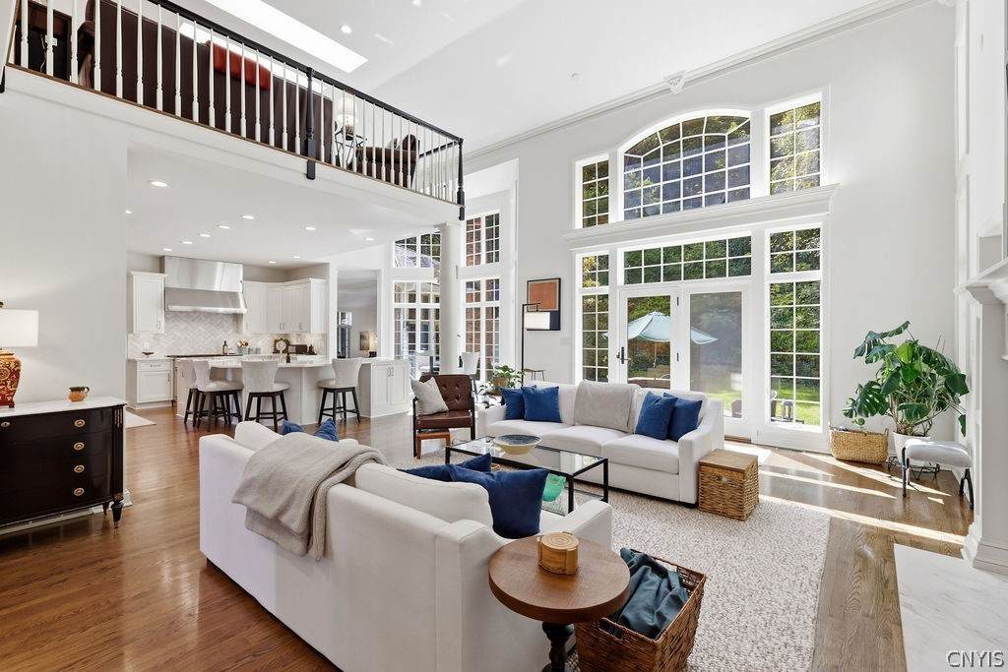
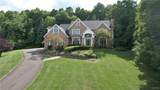
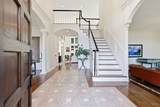
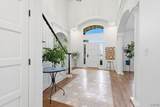
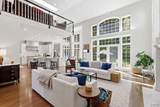
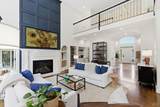
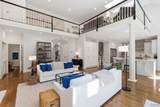
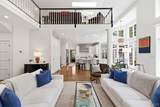
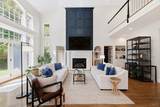
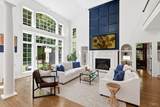
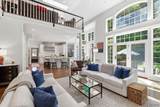
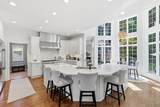
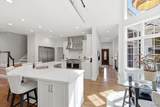
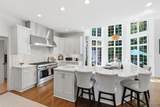
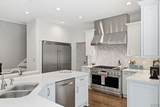
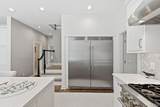
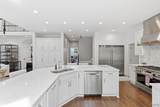
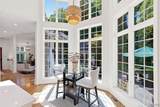
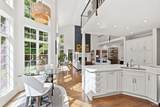
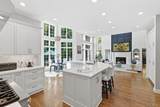
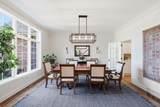
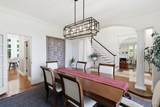
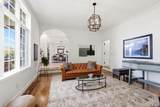
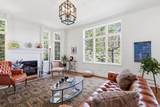
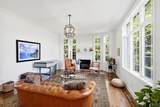
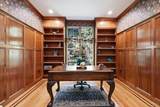
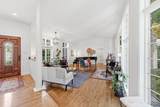
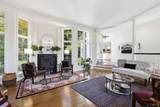
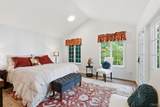
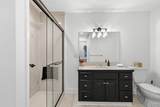
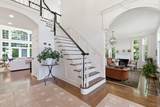
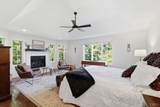
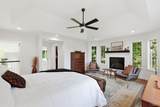
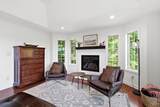
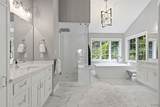
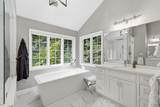
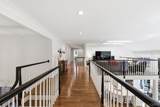
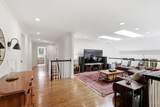
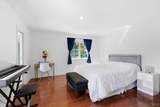
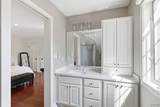
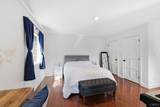
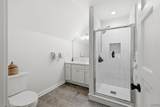
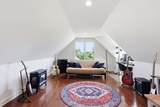
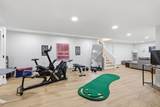
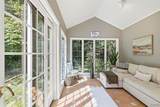
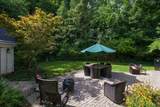
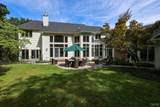
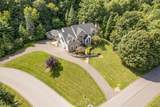
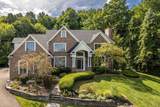
Expect to be impressed with this beautifully updated custom-built Transitional set on 4.81 acres. Mature trees, manicured landscaping and a gracious setting enhance the property, while a paver walkway leads to the covered portico and inviting front entry. The grand two-story foyer welcomes you with a sweeping staircase and graceful architectural openings that create a natural connection between the main living spaces. Gleaming hardwood floors, bespoke millwork, dentil crown moldings, soaring ceilings and walls of windows add architectural character throughout. The formal dining room and living room flank the foyer, with the living room featuring one of four gas fireplaces. An archway leads into the great room where cathedral ceilings, floor-to-ceiling windows, custom inset cabinetry surrounding a fireplace, double patio doors and a second-floor overlook add to the room's dramatic appeal. The adjacent study is rich in woodwork, showcasing judges paneling and floor-to-ceiling built-in shelving. The great room opens to the completely remodeled and beautifully designed kitchen, boasting a center island with breakfast bar, new high-end stainless-steel appliances, pantry and sun-drenched dining area. Beyond the kitchen, a separate wing offers flexibility for an in-law or guest suite, with a hearth warmed living area and expansive windows, a spacious bedroom with patio access and private full bath. Upstairs, a versatile loft overlooks the great room and joins four bedrooms, including the generous primary suite with double walk-in closets and a renovated spa-like ensuite. The three remaining bedrooms each have their own refreshed private baths, while a second-floor laundry adds convenience. The lower level adds 675 sq ft of living space, ideal for a family room, recreation, media or fitness area. Outside, an expansive paver patio wraps around the rear of the home, overlooking the private, wooded setting beyond. A three-car garage completes this property. Located minutes from schools, downtown, hospitals and major routes, this move-in-ready home has been thoughtfully redone throughout and is ready to enjoy. Award-Winning FM Schools!
-
5BEDS
-
4.81ACRES
-
5BATHS
-
11/2 BATHS
-
6,246SQFT
-
$200$/SQFT
Description
Expect to be impressed with this beautifully updated custom-built Transitional set on 4.81 acres. Mature trees, manicured landscaping and a gracious setting enhance the property, while a paver walkway leads to the covered portico and inviting front entry. The grand two-story foyer welcomes you with a sweeping staircase and graceful architectural openings that create a natural connection between the main living spaces. Gleaming hardwood floors, bespoke millwork, dentil crown moldings, soaring ceilings and walls of windows add architectural character throughout. The formal dining room and living room flank the foyer, with the living room featuring one of four gas fireplaces. An archway leads into the great room where cathedral ceilings, floor-to-ceiling windows, custom inset cabinetry surrounding a fireplace, double patio doors and a second-floor overlook add to the room's dramatic appeal. The adjacent study is rich in woodwork, showcasing judges paneling and floor-to-ceiling built-in shelving. The great room opens to the completely remodeled and beautifully designed kitchen, boasting a center island with breakfast bar, new high-end stainless-steel appliances, pantry and sun-drenched dining area. Beyond the kitchen, a separate wing offers flexibility for an in-law or guest suite, with a hearth warmed living area and expansive windows, a spacious bedroom with patio access and private full bath. Upstairs, a versatile loft overlooks the great room and joins four bedrooms, including the generous primary suite with double walk-in closets and a renovated spa-like ensuite. The three remaining bedrooms each have their own refreshed private baths, while a second-floor laundry adds convenience. The lower level adds 675 sq ft of living space, ideal for a family room, recreation, media or fitness area. Outside, an expansive paver patio wraps around the rear of the home, overlooking the private, wooded setting beyond. A three-car garage completes this property. Located minutes from schools, downtown, hospitals and major routes, this move-in-ready home has been thoughtfully redone throughout and is ready to enjoy. Award-Winning FM Schools!
The data relating to real estate on this web site comes in part from the Internet Data Exchange (IDX) Program of NYSAMLS’s. Real estate listings held by firms other than BridgeView Real Estate are marked with the IDX logo and detailed information about them includes the Listing Broker’s Firm Name. Data last updated: 2026-10-10T00:14:28.05.
 Listing information © 2026 CNYIS, GENRIS, WNYREIS. Listing provided by R. Matthew Ragan J.D. Ll.M. of Howard Hanna Real Estate : .