
Skip To Content

75 Garford Road

Irondequoit, NY 14622
  • $239,500
  • STATUS: Pending
  • ON SITE: 27 Days
  • MLS #: R1711933
Pending
UPDATED: 56 min ago
$239,500
  • 4
    BEDS
  • 0.15
    ACRES
  • 2
    BATHS
  • 1
    1/2 BATHS
  • 1,513
    SQFT
  • $158
    $/SQFT
Neighborhood:
Type:
Single-Family Home
Built:
1930
County:

School Ratings & Info

School District:

Description

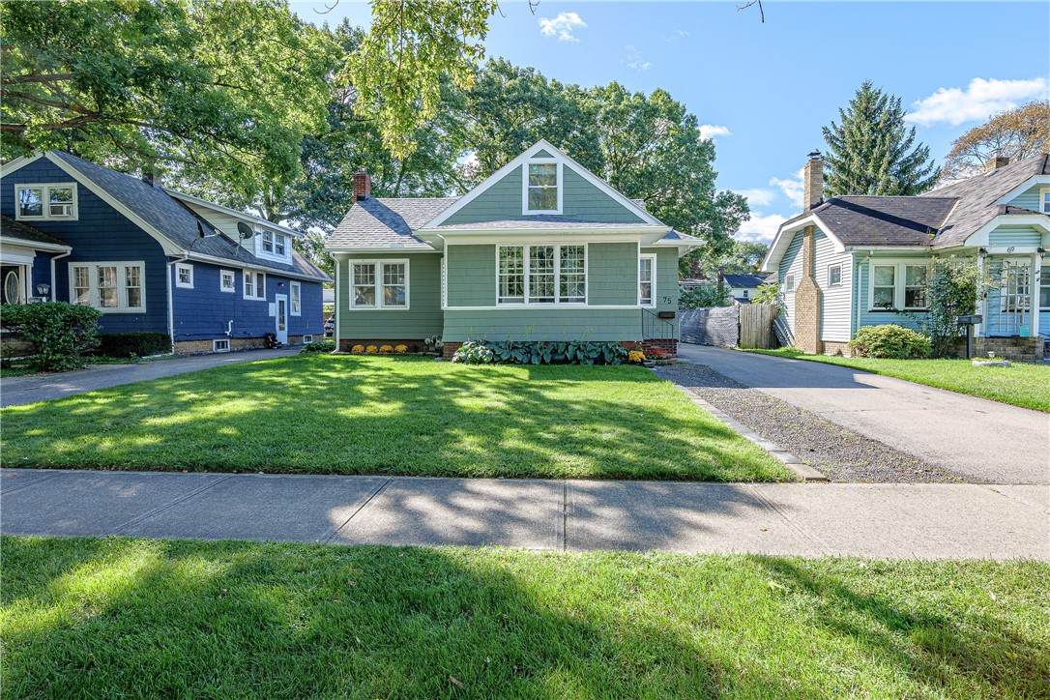
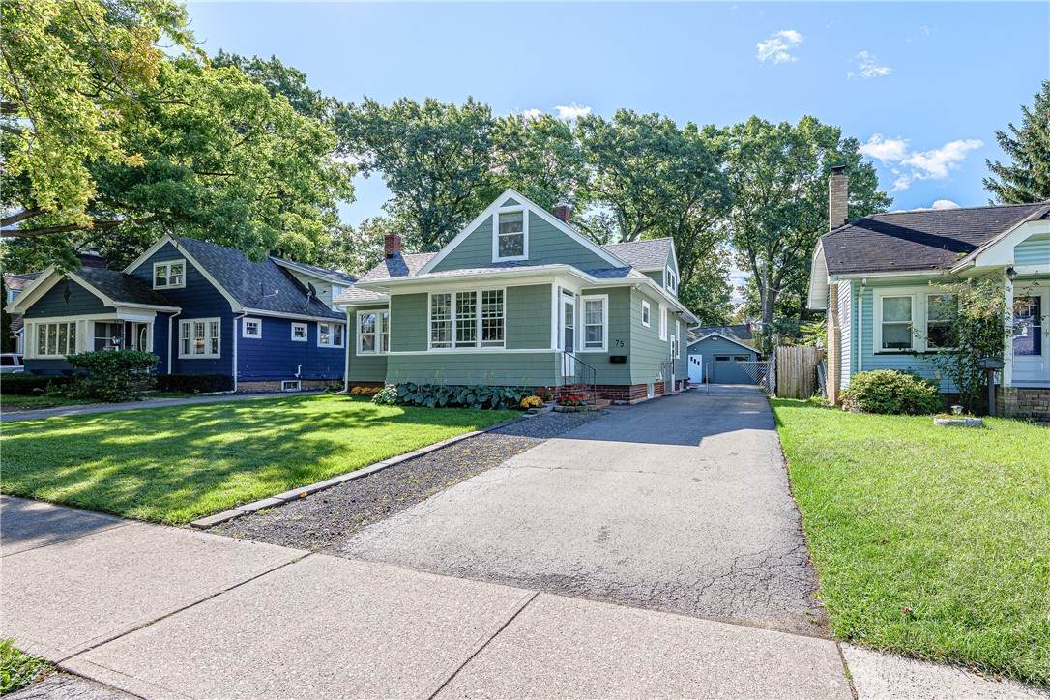
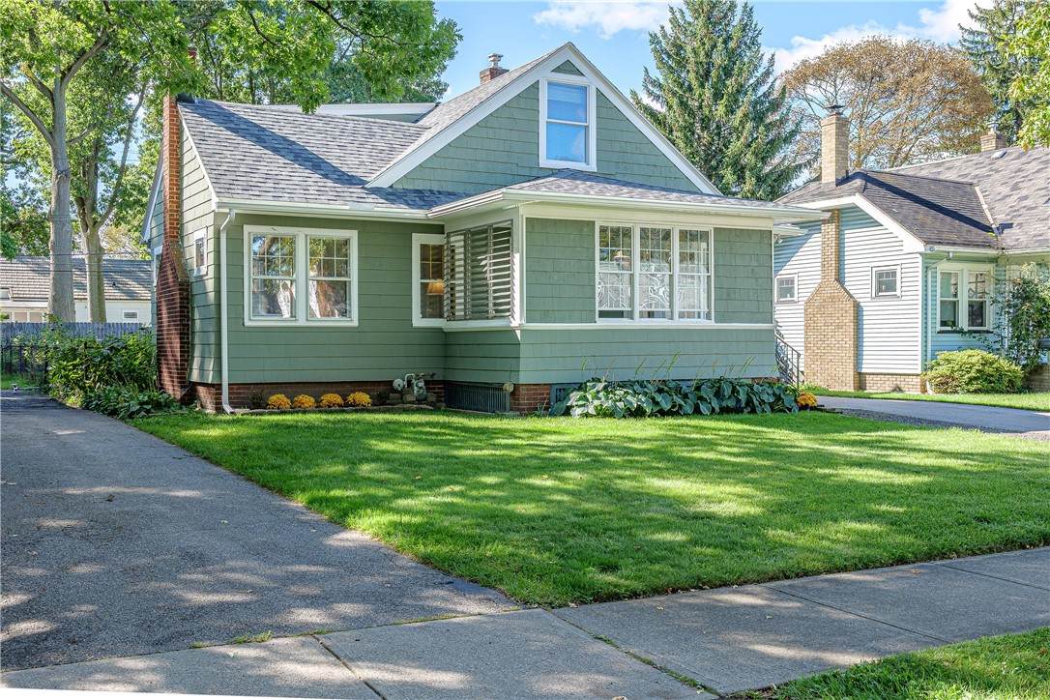
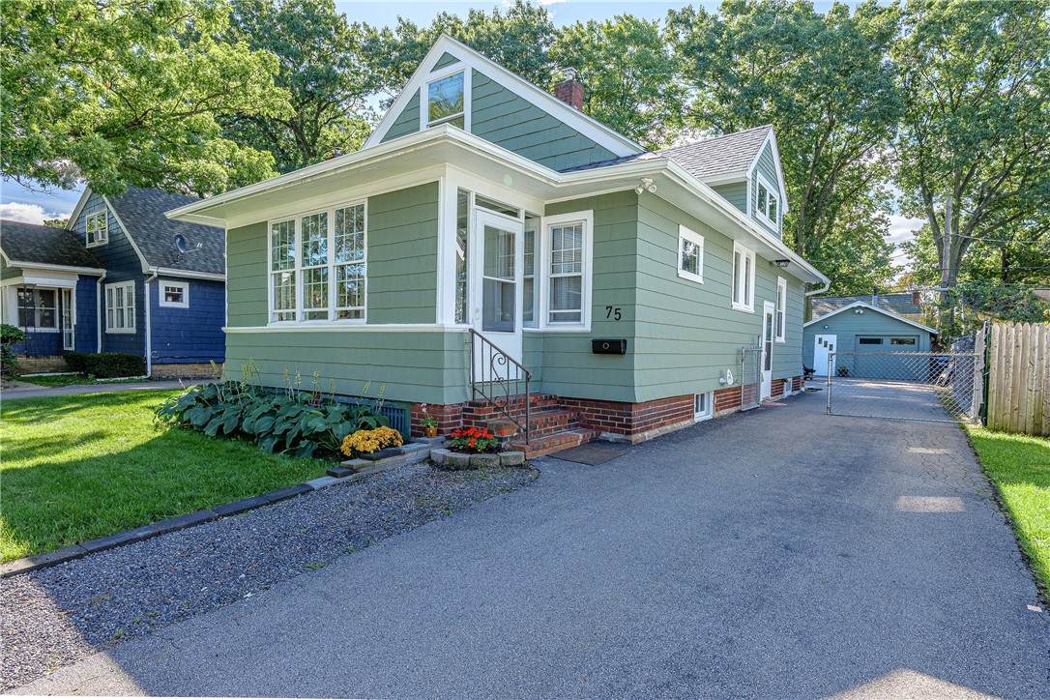
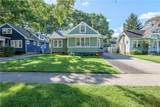
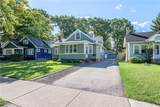
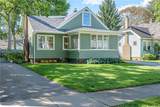
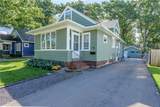
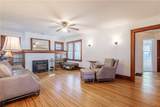
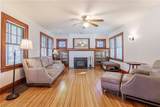
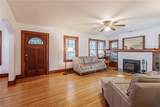
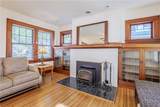
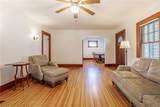
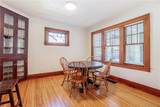
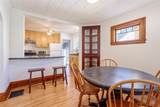
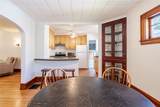
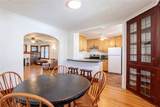
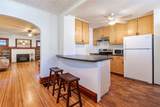
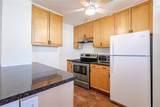
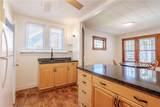
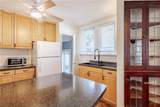
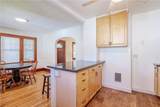
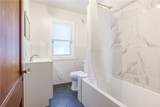
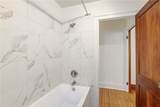
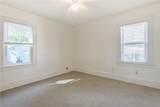
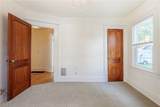
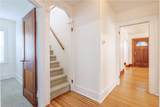
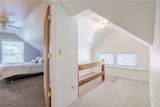
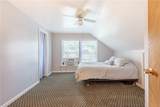
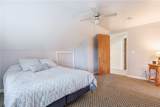
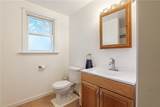
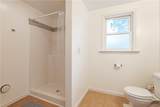
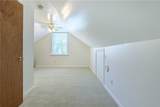
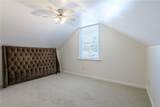
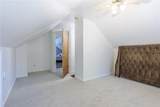
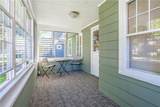
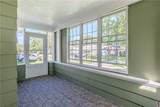
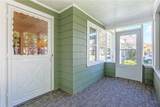
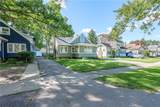
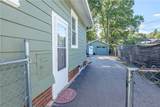
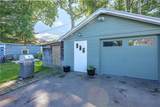
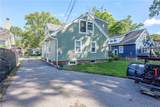
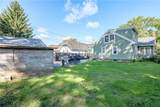
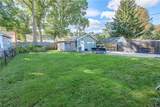
**OPEN AND EASY TO SHOW!** True 4 bedroom, two-bath Cape Cod Charmer in the East Irondequoit school district, and that combination doesn't come along often. 75 Garford sits on a tree-lined neighborhood street and has been updated in all the right places. Enter in through a enclosed front porch with plenty of newer windows to allow natural light in. The first floor simply flows, offering two bedrooms and a beautifully remodeled full bath with hex tile flooring, wall-to-floor tile, an updated vanity, and a new shower. Refinished hardwood floors run throughout the entire first floor, alongside plenty of natural and beautifully maintained gumwood. Additionally an open concept kitchen and dining room with built-ins, and a fireplace mantle featuring a wood-burning stove. Upstairs, the primary suite is its own retreat with a full bathroom, a huge walk-in closet, and brand-new wall-to-wall carpet, which continues through all the bedrooms. The big-ticket items are done: brand-new tear-off roof, closed cell foam insulation and gutters, freshly painted exterior, a new garage roof, and lots of replacement windows. All work completed within the last year! The basement is clean and dry with a bonus half bath. Outside, a gorgeous yard and a detached garage with extra bonus storage and heated shop space. Additional 285 Sqft measured in second floor primary bedroom not included in the public record.

Monthly Payment Calculator

©2026 CNYIS, GENRIS, WNYREIS. All rights reserved. IDX information is provided exclusively for consumers' personal, non-commercial use and may not be used for any purpose other than to identify prospective properties consumers may be interested in purchasing. All information deemed reliable but not guaranteed and should be independently verified. All properties are subject to prior sale, change or withdrawal. Neither the listing broker(s) nor BridgeView Real Estate shall be responsible for any typographical errors, misinformation, misprints, and shall be held totally harmless.

The data relating to real estate on this web site comes in part from the Internet Data Exchange (IDX) Program of NYSAMLS’s. Real estate listings held by firms other than BridgeView Real Estate are marked with the IDX logo and detailed information about them includes the Listing Broker’s Firm Name. Data last updated: 2026-10-14T00:14:16.227.
www.bridgeviewny.com/homes/181251789
Print Image

75 Garford Road Irondequoit, NY 14622

  • Price: $239,500
  • Status: Pending
  • On Site: 27 Days
  • Updated: 56 min ago
  • MLS #: R1711933
4
Beds
2
Baths
1
½ Baths
0.15
Acres
1,513
SQFT
$158
$/SQFT
1930
Built
Neighborhood:
Irondequoit-263400
County:
Monroe
Area:
Irondequoit-263400
School District:
East Irondequoit
Property Description
**OPEN AND EASY TO SHOW!** True 4 bedroom, two-bath Cape Cod Charmer in the East Irondequoit school district, and that combination doesn't come along often. 75 Garford sits on a tree-lined neighborhood street and has been updated in all the right places. Enter in through a enclosed front porch with plenty of newer windows to allow natural light in. The first floor simply flows, offering two bedrooms and a beautifully remodeled full bath with hex tile flooring, wall-to-floor tile, an updated vanity, and a new shower. Refinished hardwood floors run throughout the entire first floor, alongside plenty of natural and beautifully maintained gumwood. Additionally an open concept kitchen and dining room with built-ins, and a fireplace mantle featuring a wood-burning stove. Upstairs, the primary suite is its own retreat with a full bathroom, a huge walk-in closet, and brand-new wall-to-wall carpet, which continues through all the bedrooms. The big-ticket items are done: brand-new tear-off roof, closed cell foam insulation and gutters, freshly painted exterior, a new garage roof, and lots of replacement windows. All work completed within the last year! The basement is clean and dry with a bonus half bath. Outside, a gorgeous yard and a detached garage with extra bonus storage and heated shop space. Additional 285 Sqft measured in second floor primary bedroom not included in the public record.
Exterior Features

Architectural Style Cape Cod Two Story Attached Garage YN No Construction Materials Wood Siding Copper Plumbing Exterior Features Blacktop Driveway Enclosed Porch Porch Garage YN Yes Lot Features Near Public Transit Rectangular Rectangular Lot Residential Lot Other Structures Other Parking Features Detached Garage Storage Garage Door Opener Road Frontage Type City Street Roof Asphalt Waterfront YN No

Interior Features

Appliances Dryer Exhaust Fan Gas Oven Gas Range Gas Water Heater Refrigerator Range Hood Washer Basement Full Basement YN Yes Fireplace YN Yes Fireplaces Total 1 Flooring Carpet Hardwood Laminate Varies Foundation Details Block Heating Gas Forced Air Heating YN Yes Interior Features Separate / Formal Dining Room Separate / Formal Living Room Natural Woodwork Bedroom on Main Level Laundry Features In Basement Living Area 1513 Main Level Bedrooms 2

Property Features

Electric Circuit Breakers Listing Terms Cash Conventional FHA Possession Close Of Escrow Property Condition Resale Property Sub Type Single Family Residence Sewer Connected Special Listing Conditions Standard Tax Annual Amount 6345 Utilities Electricity Connected High Speed Internet Available Sewer Connected Water Connected Water Source Connected Public Year Built Details Existing

Greater Rochester Association of Realtors logo Listing information © 2026 CNYIS, GENRIS, WNYREIS. Listing provided by Ben Kayes of RE/MAX Realty Group : .
©2026 CNYIS, GENRIS, WNYREIS. All rights reserved. IDX information is provided exclusively for consumers' personal, non-commercial use and may not be used for any purpose other than to identify prospective properties consumers may be interested in purchasing. All information deemed reliable but not guaranteed and should be independently verified. All properties are subject to prior sale, change or withdrawal. Neither the listing broker(s) nor BridgeView Real Estate shall be responsible for any typographical errors, misinformation, misprints, and shall be held totally harmless.

The data relating to real estate on this web site comes in part from the Internet Data Exchange (IDX) Program of NYSAMLS’s. Real estate listings held by firms other than BridgeView Real Estate are marked with the IDX logo and detailed information about them includes the Listing Broker’s Firm Name. Data last updated: 2026-10-14T00:14:16.227.
 
https://bt-photos.global.ssl.fastly.net/rochester/orig_boomver_1_R1711933-2.jpg https://bt-photos.global.ssl.fastly.net/rochester/orig_boomver_1_R1711933-2.jpg https://bt-photos.global.ssl.fastly.net/rochester/orig_boomver_1_R1711933-2.jpg
Logo
BridgeView Real Estate
128 Ten Eyck St #2
Watertown NY, 13601