








Description
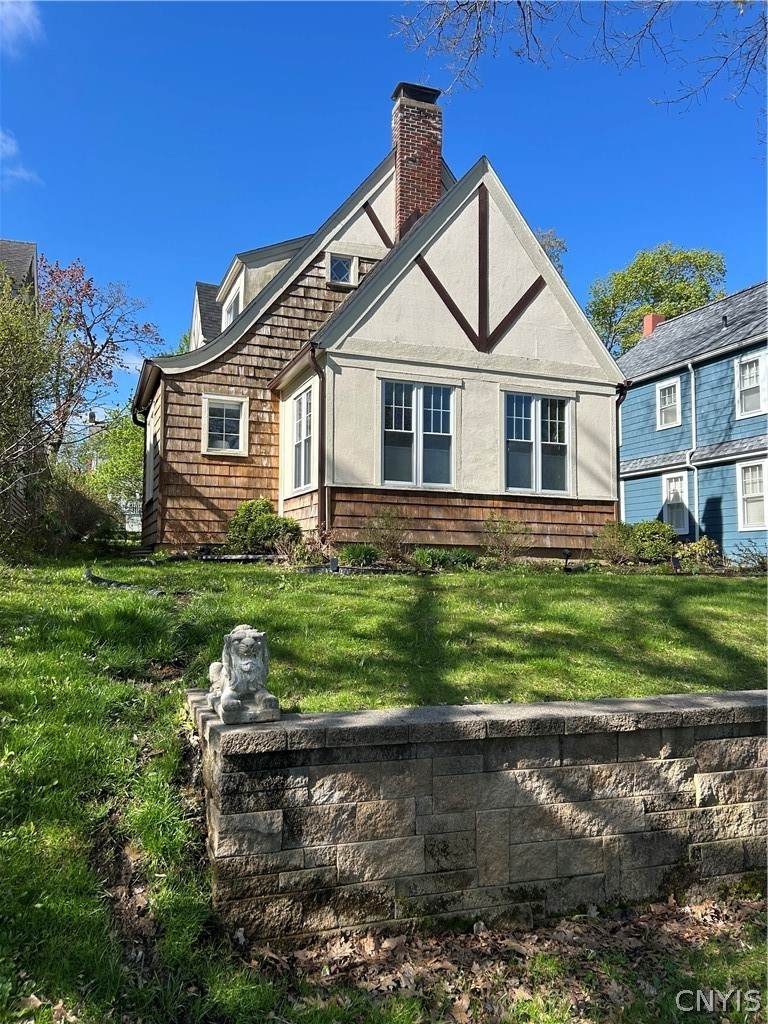
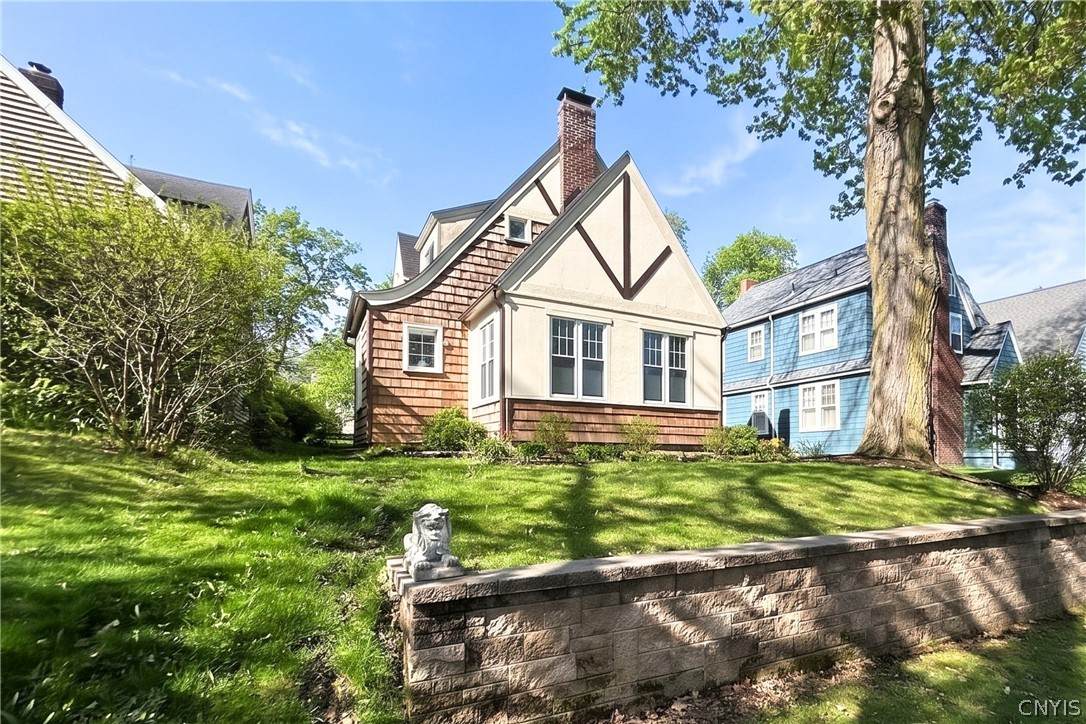
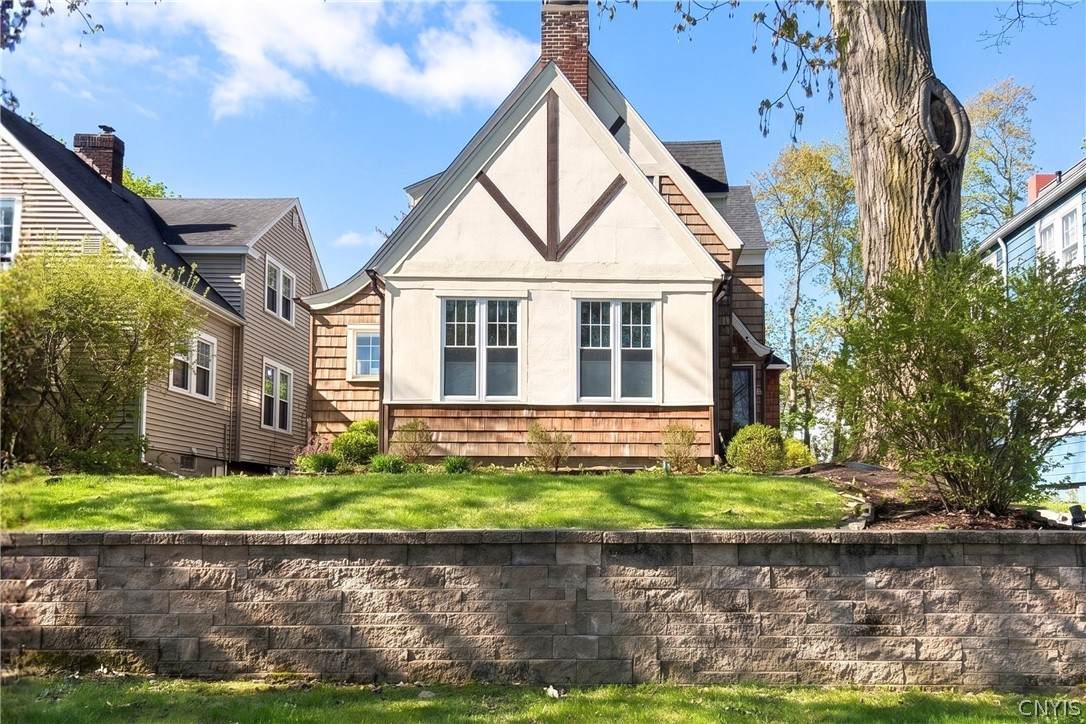
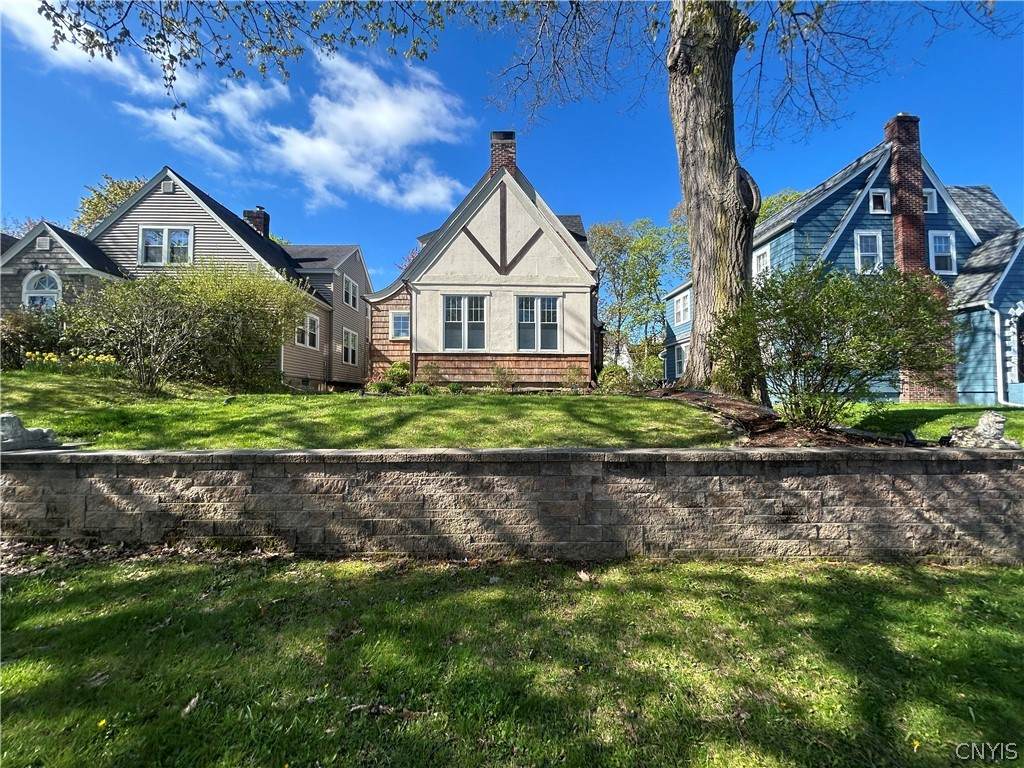
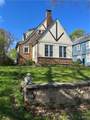
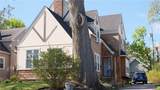
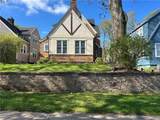
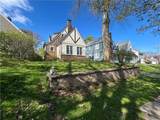
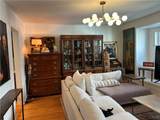
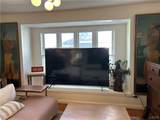
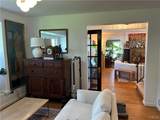
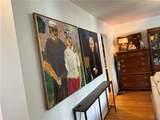
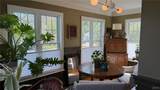
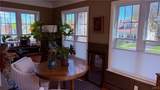
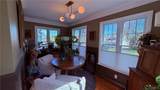
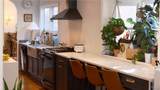
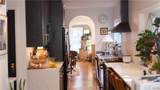
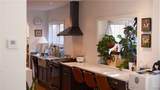
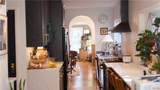
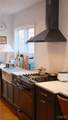
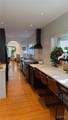
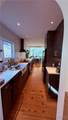
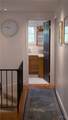
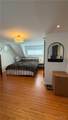
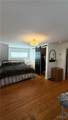
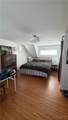
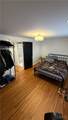
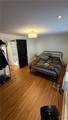
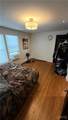
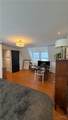
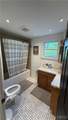
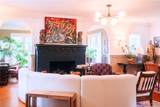
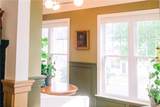
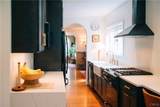
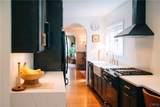
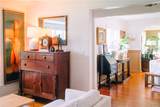
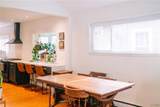
Welcome to Ballantyne Brae, a beautifully remodeled Tudor cottage surrounded by mature trees and filled with warmth, character, and natural light. The house is located in the sought-after South Utica Neighborhood. The main level has been thoughtfully opened between rooms, creating a more expansive and connected flow while still preserving the cozy, intimate feeling that makes the home so inviting. The result is a space that feels bright, airy, and open without losing the warmth and charm of a classic Tudor home. Natural light moves easily from room to room, making the entire ground floor feel welcoming throughout the day. At the heart of the home is the newly renovated kitchen, featuring all-new cabinetry, quartz countertops, unlacquered brass fixtures and hardware, recessed lighting, and a dedicated coffee nook perfect for slow mornings and everyday rituals. The kitchen addition features a vaulted ceiling, adding even more openness and architectural interest to the space. GE appliances purchased in 2023 include the refrigerator and dishwasher. Imagine starting your morning in the coffee nook as sunlight filters through the trees, preparing dinner in the bright vaulted kitchen, and gathering with friends and family in the open, connected living spaces. The home feels spacious enough for entertaining, yet warm and comfortable enough for quiet evenings at home. Thoughtful improvements continue throughout the property, including a new roof installed in 2023 and a new basement drainage system and drain for added peace of mind. The basement has also been remodeled to create a bright, clean, and functional laundry area complete with a large-load GE washer and dryer purchased in 2023. Surrounded by greenery and mature trees, this house offers a wonderful sense of privacy and tranquility. Its combination of Tudor character, open living spaces, abundant natural light, vaulted ceilings, and meaningful modern updates creates a home that feels both distinctive and effortlessly livable.
-
3BEDS
-
0.14ACRES
-
2BATHS
-
01/2 BATHS
-
1,940SQFT
-
$139$/SQFT
Description
Welcome to Ballantyne Brae, a beautifully remodeled Tudor cottage surrounded by mature trees and filled with warmth, character, and natural light. The house is located in the sought-after South Utica Neighborhood. The main level has been thoughtfully opened between rooms, creating a more expansive and connected flow while still preserving the cozy, intimate feeling that makes the home so inviting. The result is a space that feels bright, airy, and open without losing the warmth and charm of a classic Tudor home. Natural light moves easily from room to room, making the entire ground floor feel welcoming throughout the day. At the heart of the home is the newly renovated kitchen, featuring all-new cabinetry, quartz countertops, unlacquered brass fixtures and hardware, recessed lighting, and a dedicated coffee nook perfect for slow mornings and everyday rituals. The kitchen addition features a vaulted ceiling, adding even more openness and architectural interest to the space. GE appliances purchased in 2023 include the refrigerator and dishwasher. Imagine starting your morning in the coffee nook as sunlight filters through the trees, preparing dinner in the bright vaulted kitchen, and gathering with friends and family in the open, connected living spaces. The home feels spacious enough for entertaining, yet warm and comfortable enough for quiet evenings at home. Thoughtful improvements continue throughout the property, including a new roof installed in 2023 and a new basement drainage system and drain for added peace of mind. The basement has also been remodeled to create a bright, clean, and functional laundry area complete with a large-load GE washer and dryer purchased in 2023. Surrounded by greenery and mature trees, this house offers a wonderful sense of privacy and tranquility. Its combination of Tudor character, open living spaces, abundant natural light, vaulted ceilings, and meaningful modern updates creates a home that feels both distinctive and effortlessly livable.
The data relating to real estate on this web site comes in part from the Internet Data Exchange (IDX) Program of NYSAMLS’s. Real estate listings held by firms other than BridgeView Real Estate are marked with the IDX logo and detailed information about them includes the Listing Broker’s Firm Name. Data last updated: 2026-10-14T10:14:35.38.
 Listing information © 2026 CNYIS, GENRIS, WNYREIS. Listing provided by Brandyn Miller of Assist2Sell Buyers & Sellers 1st Choice : .