
Description
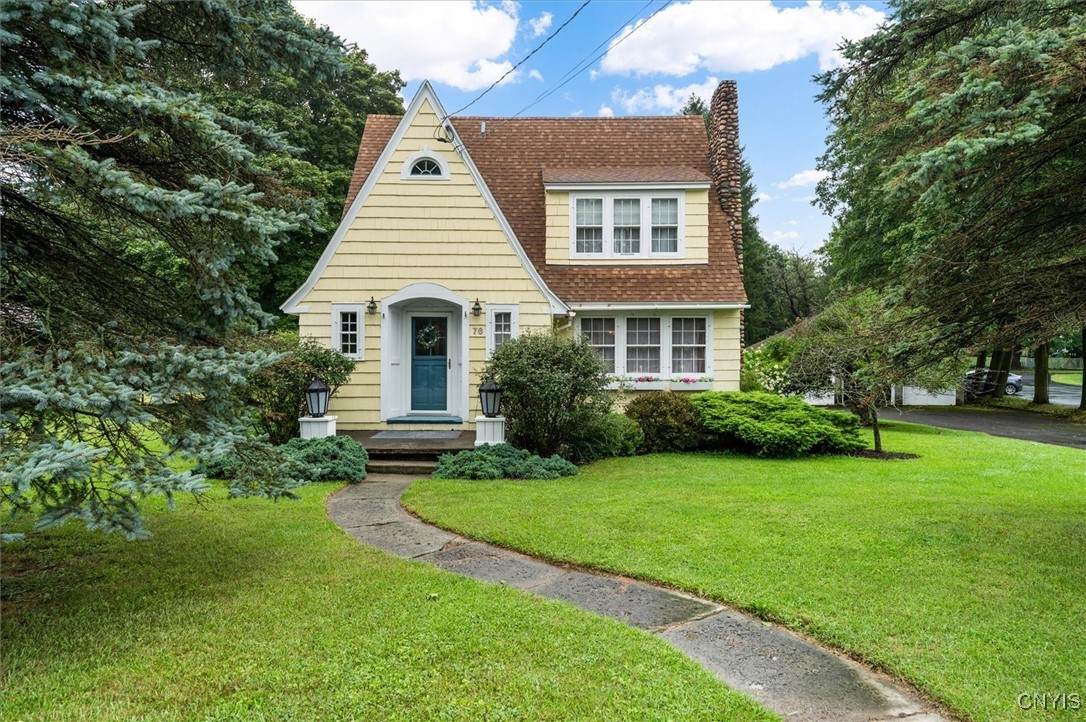
When you walk down its front pathway to its charming receiving area of this fully authenticated c.1931 Sears Kit House, known as the "Lynnhaven" model (#3309), you'll feel just how special the features and personality of this home are! Inside the spacious front entry area, you'll find the original intact telephone cabinet, a large walk in coat closet, 1/2 bath, and arched entry areas into its notable living room brick fireplace, original fleur de Lis sconce lighting, "La Tosca" door hardware sets; a dining room with butlers' door, a large roomy eat-in kitchen w/its original China cabinet, newer kitchen cabinetry, all appliances & convenient access to covered side porch, along with entry into a big glass year-round "Florida" room that opens out to a private Trek deck! Upstairs its hallway leads you to a large bathroom featuring a jacuzzi bath & separate shower, double vanity and good storage. Three spacious bedrooms with big closets and good flow completes the living spaces! Attic access is a door w/split staircase from second floor. Basement offers heated space & finished walls in its rec room, ready for your wants or need, w/ direct access to its laundry/utility room! A three-car garage and a nicely landscaped back yard offers plenty of green space to enjoy! Just a quick walk to all things Hamilton, Colgate University or Hamilton schools is assured in this heart of the Village location!
-
3BEDS
-
0.7ACRES
-
1BATHS
-
11/2 BATHS
-
2,157SQFT
-
$0$/SQFT
Description
When you walk down its front pathway to its charming receiving area of this fully authenticated c.1931 Sears Kit House, known as the "Lynnhaven" model (#3309), you'll feel just how special the features and personality of this home are! Inside the spacious front entry area, you'll find the original intact telephone cabinet, a large walk in coat closet, 1/2 bath, and arched entry areas into its notable living room brick fireplace, original fleur de Lis sconce lighting, "La Tosca" door hardware sets; a dining room with butlers' door, a large roomy eat-in kitchen w/its original China cabinet, newer kitchen cabinetry, all appliances & convenient access to covered side porch, along with entry into a big glass year-round "Florida" room that opens out to a private Trek deck! Upstairs its hallway leads you to a large bathroom featuring a jacuzzi bath & separate shower, double vanity and good storage. Three spacious bedrooms with big closets and good flow completes the living spaces! Attic access is a door w/split staircase from second floor. Basement offers heated space & finished walls in its rec room, ready for your wants or need, w/ direct access to its laundry/utility room! A three-car garage and a nicely landscaped back yard offers plenty of green space to enjoy! Just a quick walk to all things Hamilton, Colgate University or Hamilton schools is assured in this heart of the Village location!
The data relating to real estate on this web site comes in part from the Internet Data Exchange (IDX) Program of NYSAMLS’s. Real estate listings held by firms other than BridgeView Real Estate are marked with the IDX logo and detailed information about them includes the Listing Broker’s Firm Name. Data last updated: 2026-10-11T16:14:16.127.
 Listing information © 2026 CNYIS, GENRIS, WNYREIS. Listing provided by Susan Gustafson of Susie Gustafson R.E., LLC : .