


Description
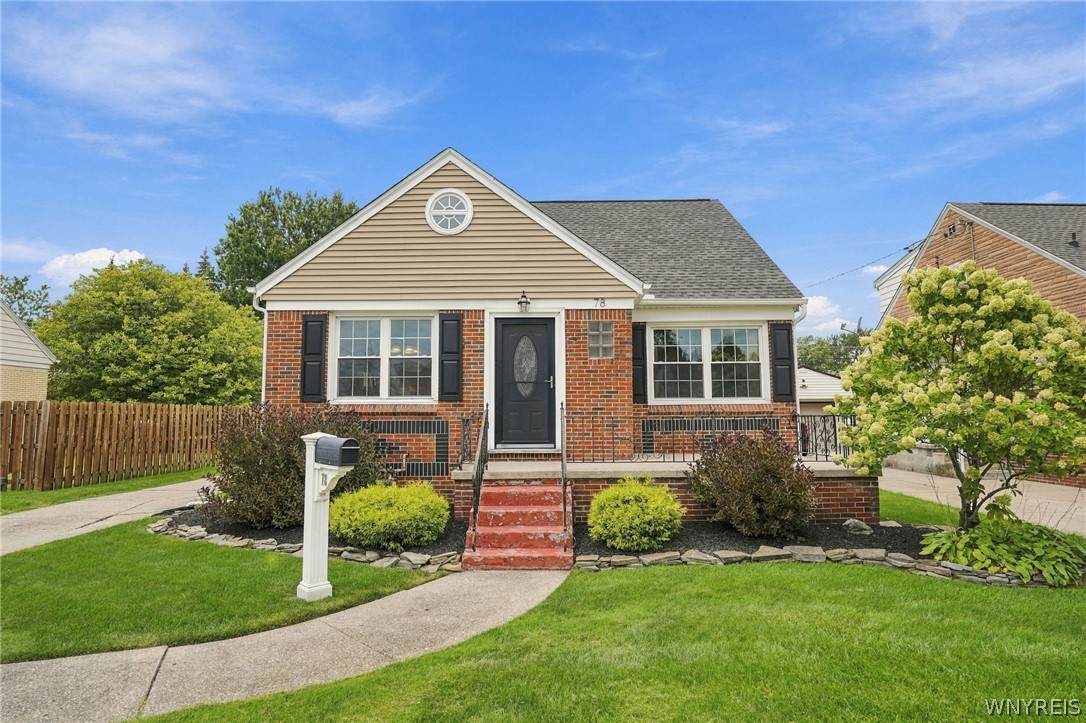
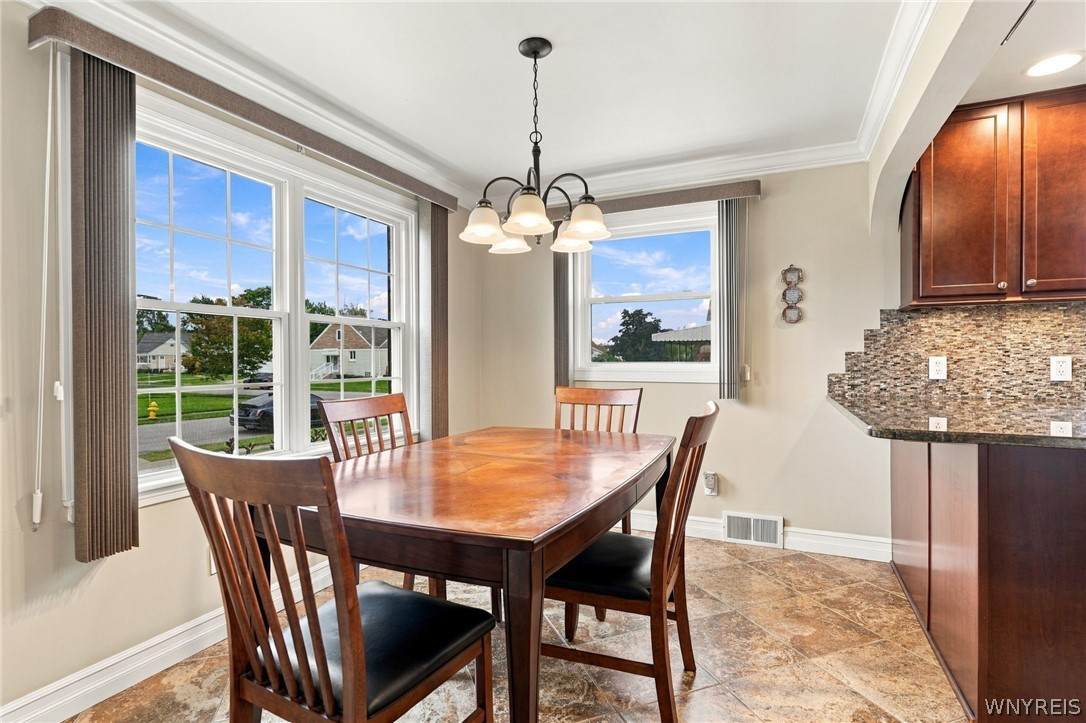
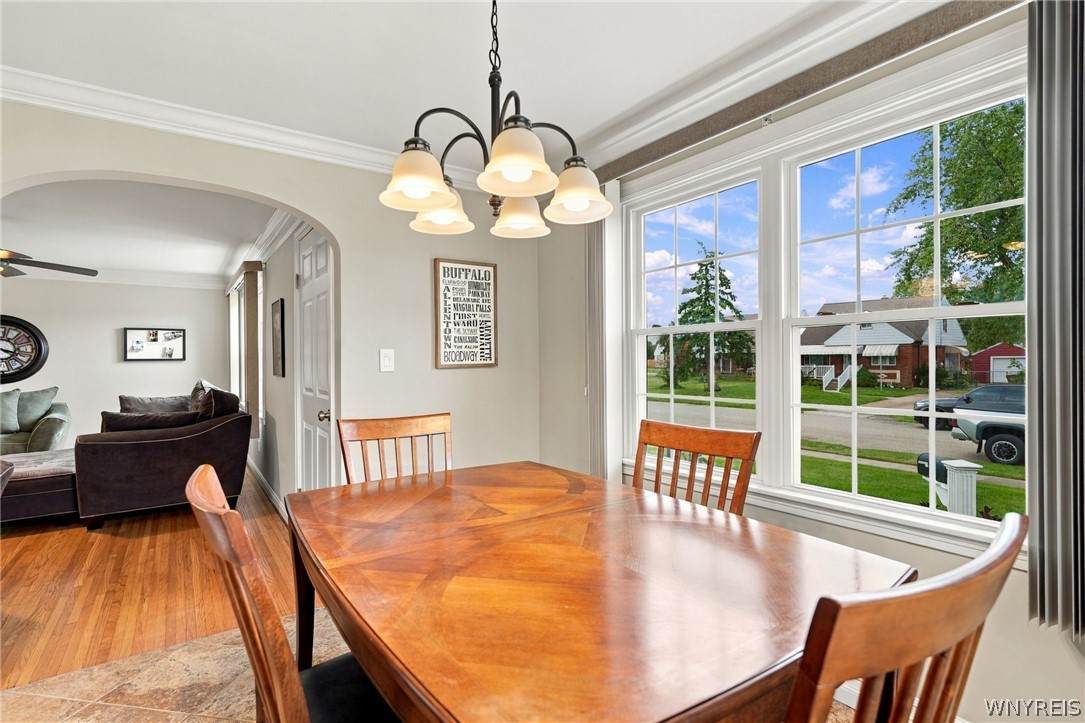
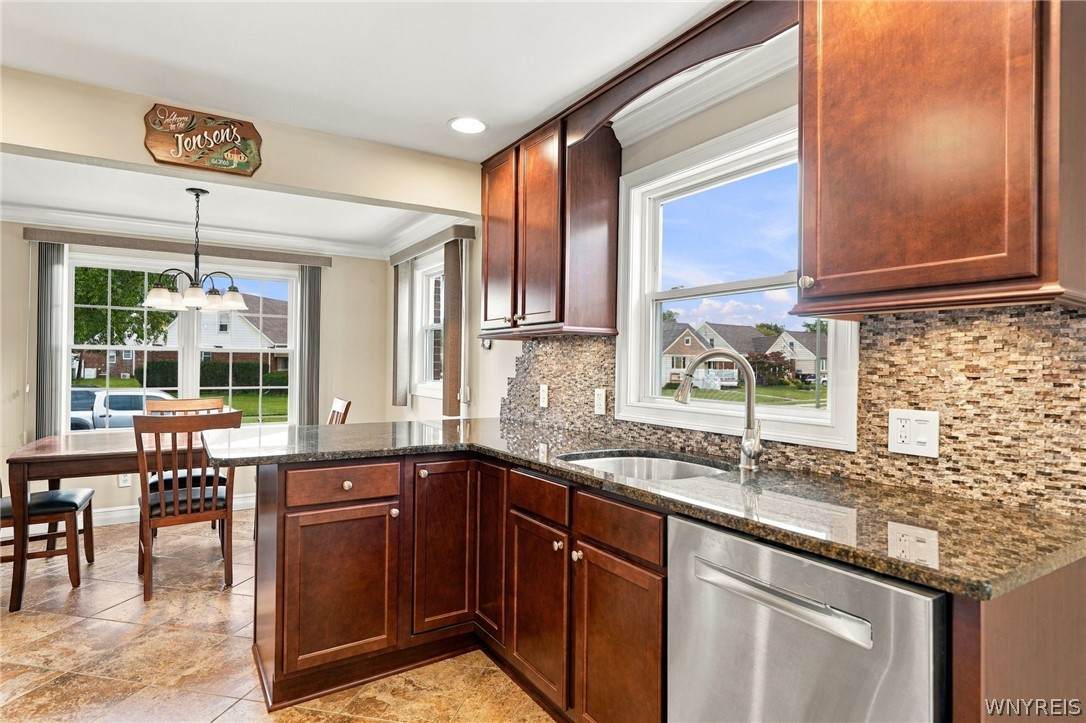
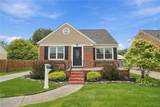
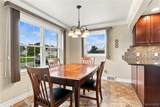
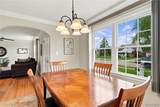
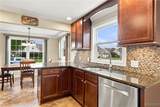
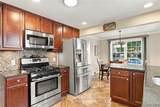
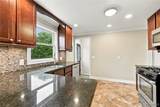
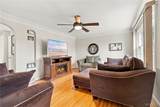
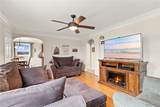
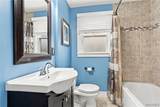
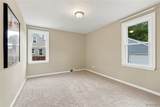
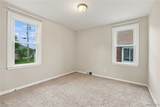
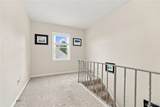
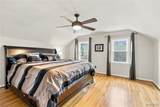
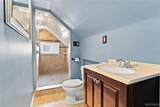
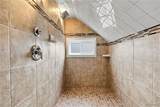
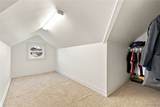
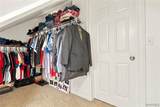
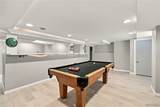
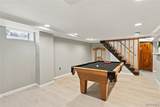
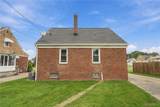
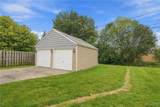
Charming All-Brick Cape Cod, Impeccably Updated with Prime Cheektowaga Location Welcome home to this beautifully updated all-brick Cape Cod, where timeless architecture meets thoughtful modern refinement. A striking all-brick façade sets the tone from the moment you arrive, offering both curb appeal and enduring craftsmanship. Step inside to a light-filled family room, where gleaming hardwood floors and abundant natural light create an inviting, elevated first impression. The adjoining eat-in kitchen is a true showpiece — appointed with rich artisan cabinetry and under-mount lighting, polished granite countertops, a designer tile backsplash, recessed lighting, and premium stainless steel appliances. Throughout the home, exquisite millwork — including custom trim and crown molding — lends a refined, curated sensibility rarely found at this level. The thoughtful floor plan offers two generously sized bedrooms and a beautifully updated full bath on the main level, ideal for comfortable one-floor living. Central Air throughout both levels! Ascend to the second floor to discover an expansive primary suite, complete with a spa-inspired ensuite bath featuring a stunning oversized walk-in shower built for two with custom tile detailing, alongside an impressive walk-in closet. The partially finished lower level offers exceptional additional living space, perfect for entertaining or relaxed everyday enjoyment. This is truly a home where every detail has been considered — recent updates include paint, windows, electrical, HWT, drain tile, sump pump/back up, and roof, offering peace of mind for years to come. A two-car garage and private, tree-lined rear yard with no rear neighbors complete this exceptional offering.
-
3BEDS
-
0.17ACRES
-
2BATHS
-
01/2 BATHS
-
1,510SQFT
-
$212$/SQFT
Description
Charming All-Brick Cape Cod, Impeccably Updated with Prime Cheektowaga Location Welcome home to this beautifully updated all-brick Cape Cod, where timeless architecture meets thoughtful modern refinement. A striking all-brick façade sets the tone from the moment you arrive, offering both curb appeal and enduring craftsmanship. Step inside to a light-filled family room, where gleaming hardwood floors and abundant natural light create an inviting, elevated first impression. The adjoining eat-in kitchen is a true showpiece — appointed with rich artisan cabinetry and under-mount lighting, polished granite countertops, a designer tile backsplash, recessed lighting, and premium stainless steel appliances. Throughout the home, exquisite millwork — including custom trim and crown molding — lends a refined, curated sensibility rarely found at this level. The thoughtful floor plan offers two generously sized bedrooms and a beautifully updated full bath on the main level, ideal for comfortable one-floor living. Central Air throughout both levels! Ascend to the second floor to discover an expansive primary suite, complete with a spa-inspired ensuite bath featuring a stunning oversized walk-in shower built for two with custom tile detailing, alongside an impressive walk-in closet. The partially finished lower level offers exceptional additional living space, perfect for entertaining or relaxed everyday enjoyment. This is truly a home where every detail has been considered — recent updates include paint, windows, electrical, HWT, drain tile, sump pump/back up, and roof, offering peace of mind for years to come. A two-car garage and private, tree-lined rear yard with no rear neighbors complete this exceptional offering.
The data relating to real estate on this web site comes in part from the Internet Data Exchange (IDX) Program of NYSAMLS’s. Real estate listings held by firms other than BridgeView Real Estate are marked with the IDX logo and detailed information about them includes the Listing Broker’s Firm Name. Data last updated: 2026-10-09T13:14:53.893.
 Listing information © 2026 CNYIS, GENRIS, WNYREIS. Listing provided by Ryan Mills of Superlative Real Estate, Inc. : .