







Description
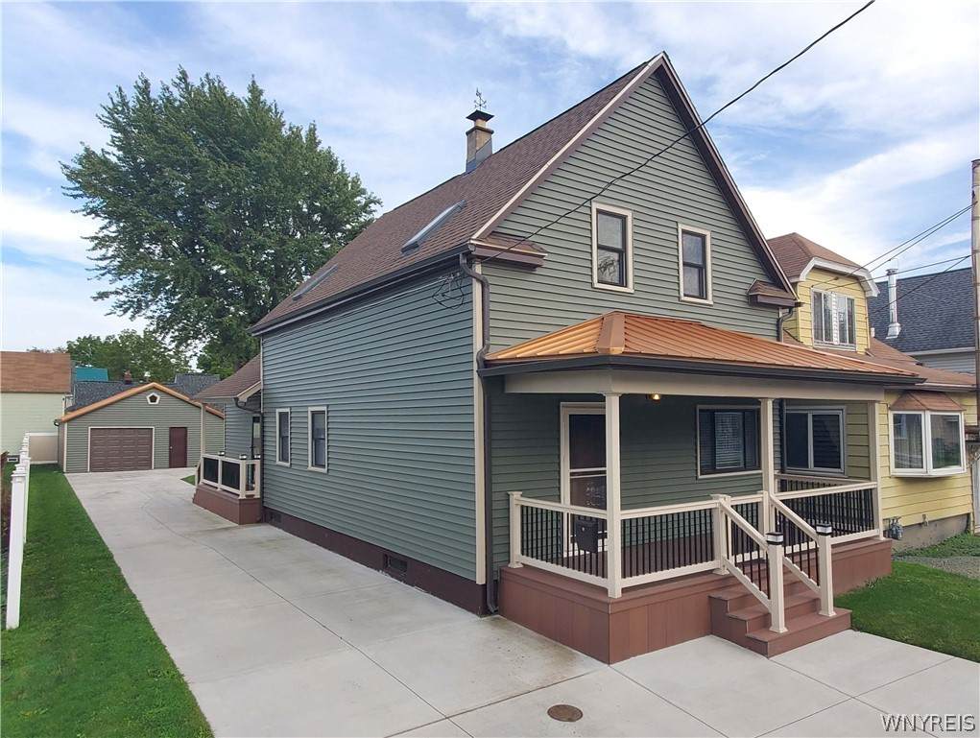
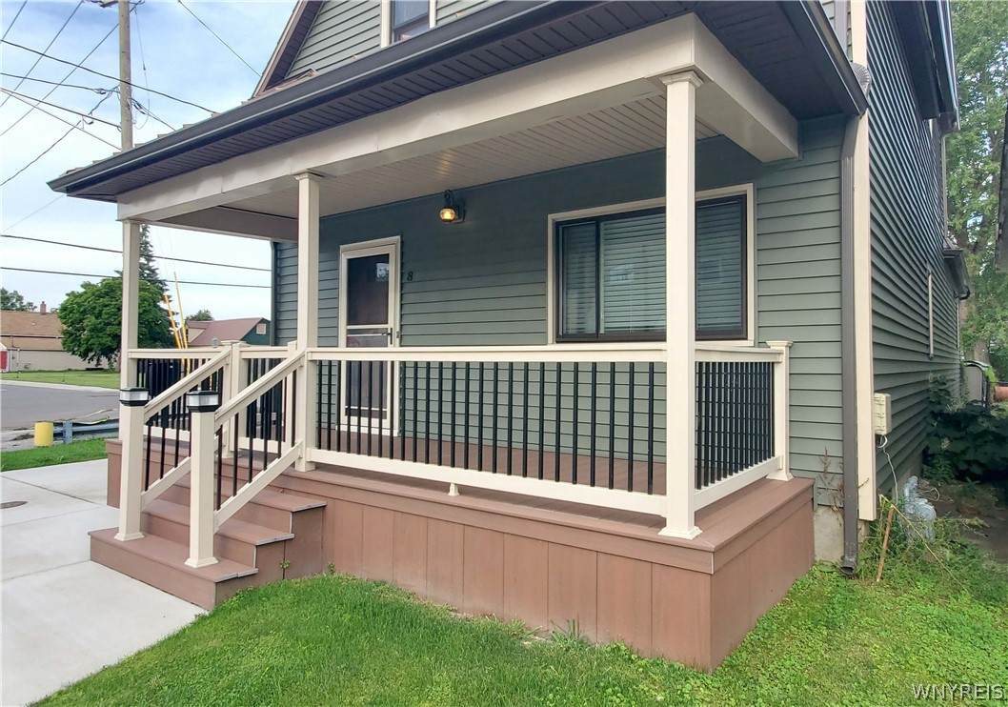
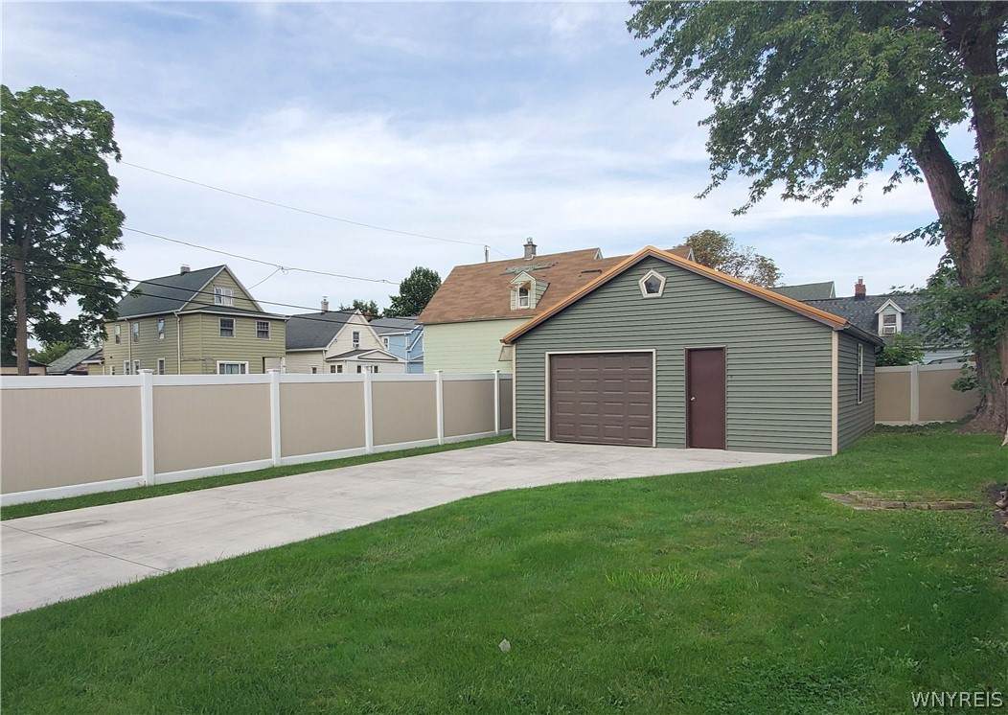
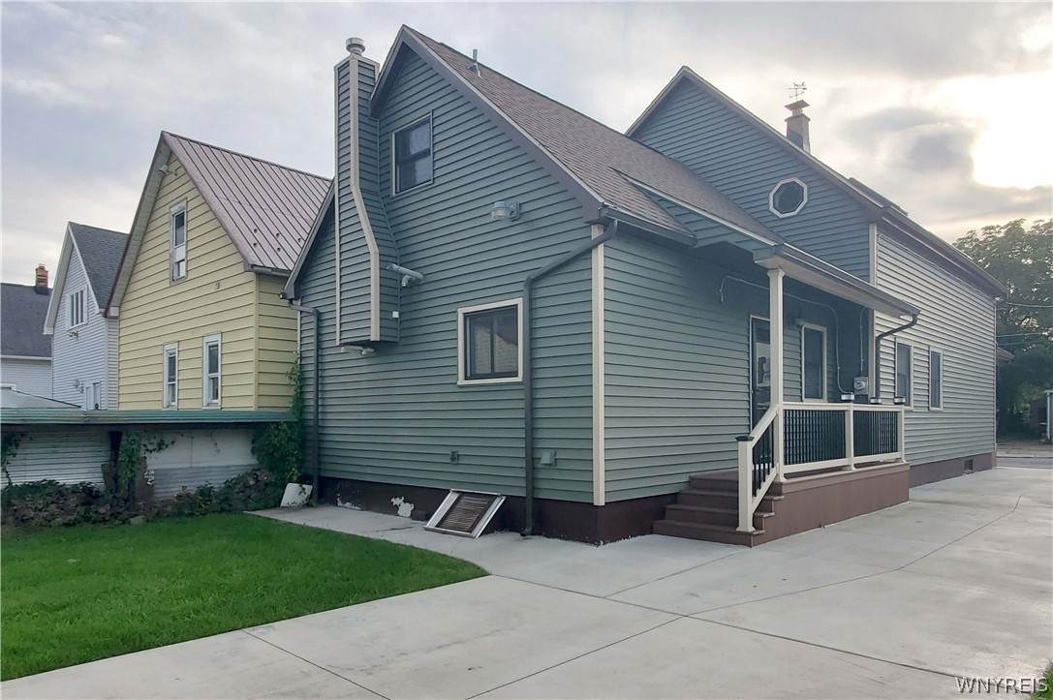
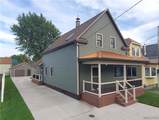
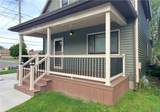
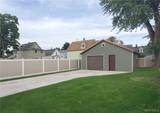
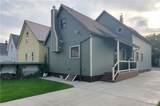
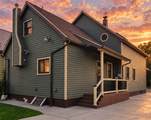
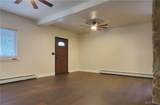
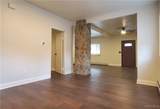
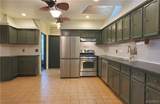
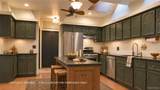
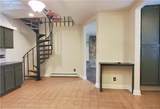
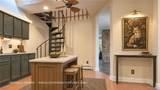
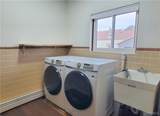
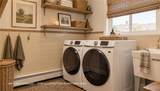
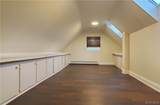
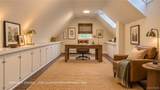
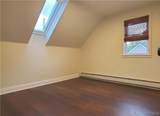
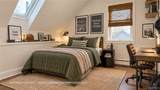
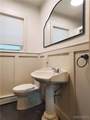
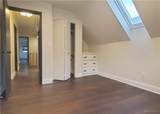
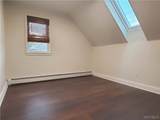
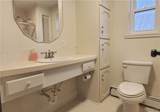
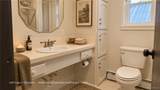
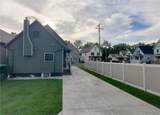
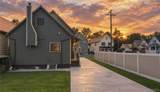
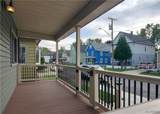
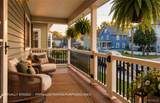
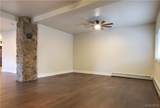
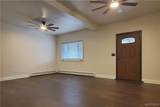
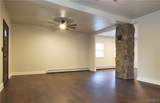
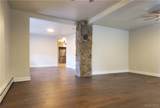
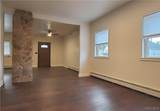
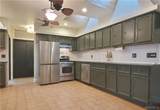
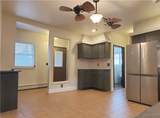
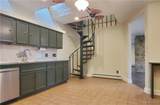
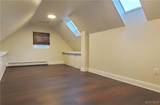
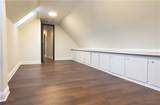
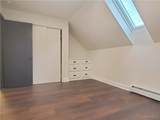
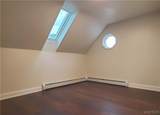
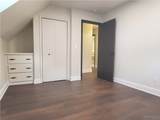
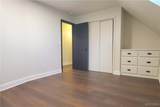
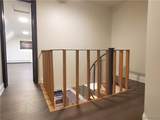
WOW! This Amazing HARD to FIND 4-5 bedroom 2 FULL Bathroom almost 1,800sqft has been COMPLETELY IMPROVED INSIDE and OUT, sits on a deeper 148ft lot with a low maintenance vinyl exterior and a HUGE 2.5 car garage with double wide concrete driveway. Offering a versatile five-bedroom layout, the second floor includes three spacious bedrooms plus a flexible bonus room ideal as a fourth bedroom, home office, nursery, playroom, study, or hobby space. A first-floor bedroom offers flexibility for guests, office, or multigenerational living, while first-floor laundry adds convenience. Natural light fills the interior, enhanced by Velux® operable skylights for fresh-air ventilation. Fresh interior paint and premium LVT waterproof flooring create a bright, refreshed, move-in-ready interior. Absolute Move In Condition with UPDATES Galore! MAIN FLOOR: Big bright 21x17ft living room flows to the formal dining area, 9ft ceilings, Spacious eat in kitchen with skylights, stainless steel appliances and hood, solid surface counters, abundance of cupboards and a coffee bar, 1st floor BEDROOM and Laundry, a FULL Bathroom. UPSTAIRS: Stunning spiral staircase to the 2nd floor landing, more LVT waterproof flooring, HUGE Primary bedroom, 2nf floor family room or office, FULL Bathroom, 3 more good sized bedrooms with plenty of closet space and natural light thanks to the skylights in every room. UPDATES: New roof; Velux® operable skylights; premium waterproof flooring; security double-hung windows; exterior doors; dual heating zones; front and rear vinyl porches; vinyl fence; concrete driveway; updated mechanical systems; tankless water heater; electrical, spray-foam insulation; painted wood cabinetry, vinyl siding, composite decking, windows, doors, privacy fence, concrete driveway, and much more. OUTSIDE: Covered front porch with copper style roof, concrete driveway with double wide parking spaces, privacy fence, covered rear entry, Don't just wish you lived here! Come VISIT and MAKE it HAPPEN! Fantastic location Close to most everything.
-
5BEDS
-
0.14ACRES
-
2BATHS
-
01/2 BATHS
-
1,716SQFT
-
$152$/SQFT
School Information
Description
WOW! This Amazing HARD to FIND 4-5 bedroom 2 FULL Bathroom almost 1,800sqft has been COMPLETELY IMPROVED INSIDE and OUT, sits on a deeper 148ft lot with a low maintenance vinyl exterior and a HUGE 2.5 car garage with double wide concrete driveway. Offering a versatile five-bedroom layout, the second floor includes three spacious bedrooms plus a flexible bonus room ideal as a fourth bedroom, home office, nursery, playroom, study, or hobby space. A first-floor bedroom offers flexibility for guests, office, or multigenerational living, while first-floor laundry adds convenience. Natural light fills the interior, enhanced by Velux® operable skylights for fresh-air ventilation. Fresh interior paint and premium LVT waterproof flooring create a bright, refreshed, move-in-ready interior. Absolute Move In Condition with UPDATES Galore! MAIN FLOOR: Big bright 21x17ft living room flows to the formal dining area, 9ft ceilings, Spacious eat in kitchen with skylights, stainless steel appliances and hood, solid surface counters, abundance of cupboards and a coffee bar, 1st floor BEDROOM and Laundry, a FULL Bathroom. UPSTAIRS: Stunning spiral staircase to the 2nd floor landing, more LVT waterproof flooring, HUGE Primary bedroom, 2nf floor family room or office, FULL Bathroom, 3 more good sized bedrooms with plenty of closet space and natural light thanks to the skylights in every room. UPDATES: New roof; Velux® operable skylights; premium waterproof flooring; security double-hung windows; exterior doors; dual heating zones; front and rear vinyl porches; vinyl fence; concrete driveway; updated mechanical systems; tankless water heater; electrical, spray-foam insulation; painted wood cabinetry, vinyl siding, composite decking, windows, doors, privacy fence, concrete driveway, and much more. OUTSIDE: Covered front porch with copper style roof, concrete driveway with double wide parking spaces, privacy fence, covered rear entry, Don't just wish you lived here! Come VISIT and MAKE it HAPPEN! Fantastic location Close to most everything.
The data relating to real estate on this web site comes in part from the Internet Data Exchange (IDX) Program of NYSAMLS’s. Real estate listings held by firms other than BridgeView Real Estate are marked with the IDX logo and detailed information about them includes the Listing Broker’s Firm Name. Data last updated: 2026-10-09T13:14:53.893.
 Listing information © 2026 CNYIS, GENRIS, WNYREIS. Listing provided by John Fox of MJ Peterson Real Estate Inc. : 716-481-6464.