Skip To Content

80 Reddick Lane

Ogden, NY 14624
  • $269,900
  • STATUS: Pending
  • ON SITE: 24 Days
  • MLS #: R1712211
Pending
UPDATED: 46 min ago
$269,900
  • 4
    BEDS
  • 0.25
    ACRES
  • 2
    BATHS
  • 0
    1/2 BATHS
  • 1,760
    SQFT
  • $153
    $/SQFT
Neighborhood:
Type:
Single-Family Home
Built:
1982
County:
Area:

School Ratings & Info

School District:

Description

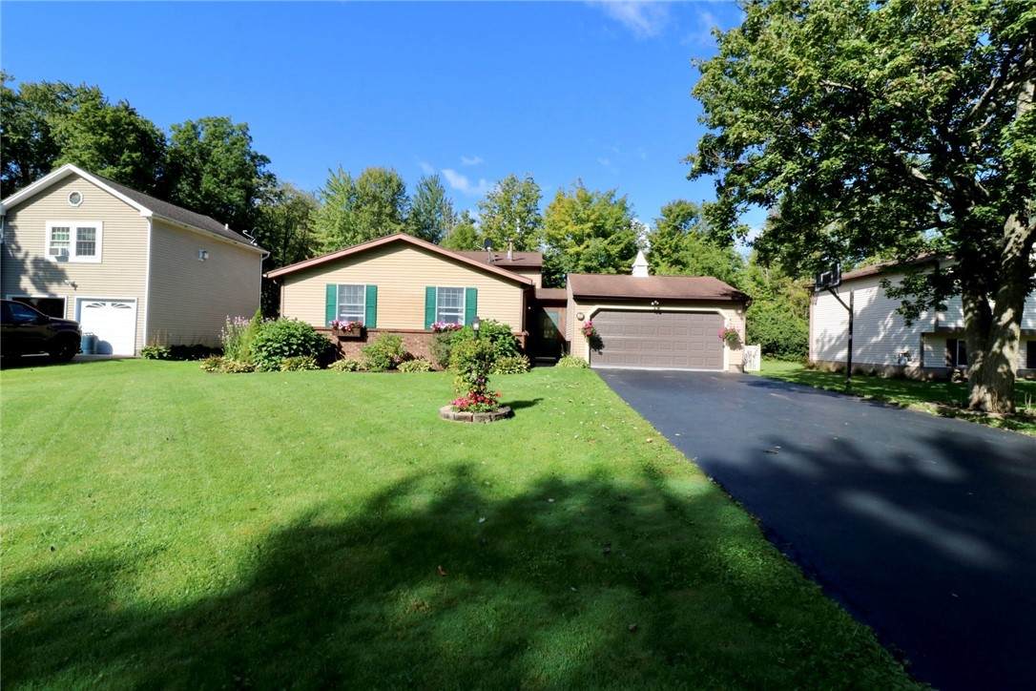
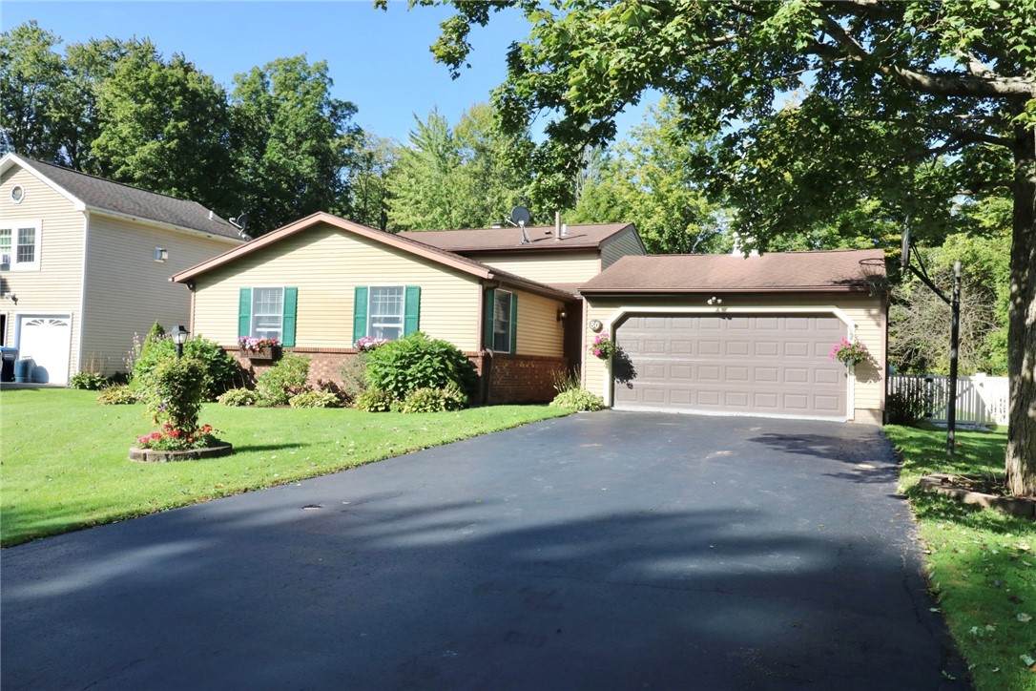
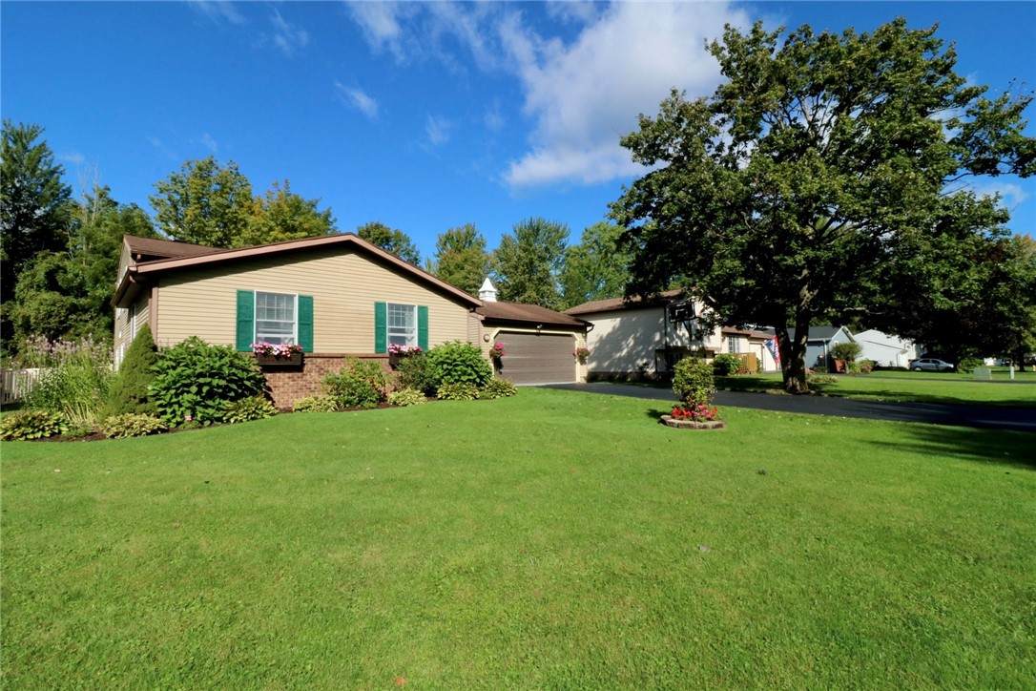
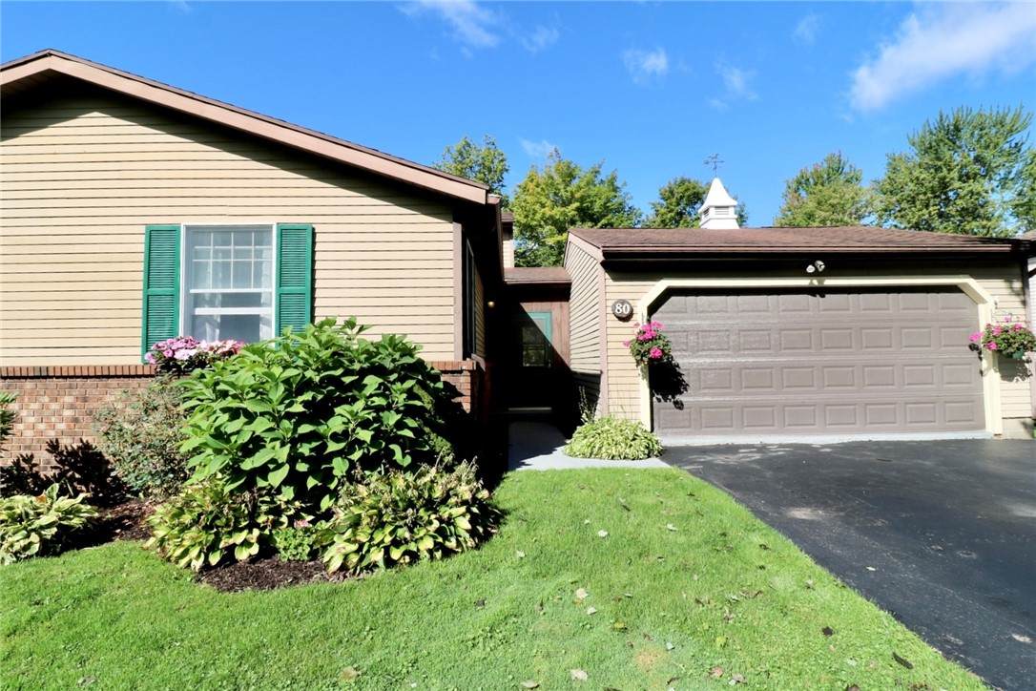
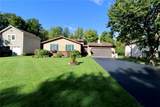
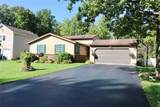
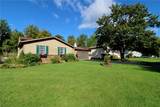
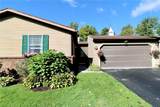
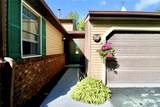
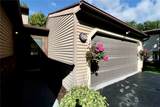
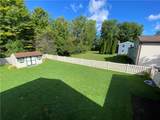
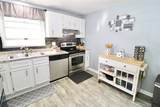
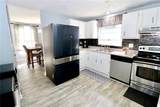
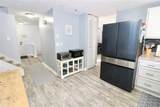
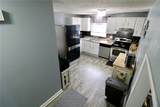
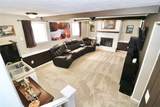
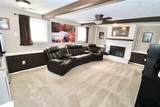
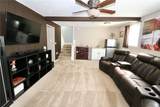
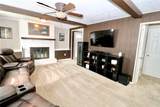
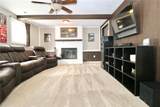
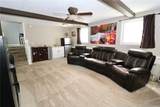
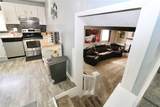
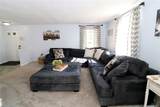
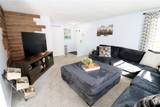
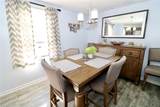
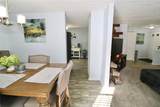
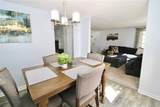
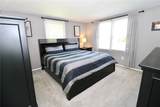
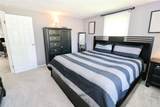
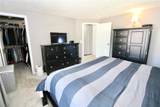
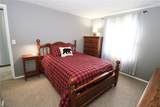
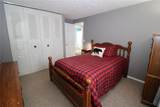
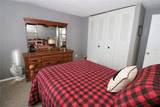
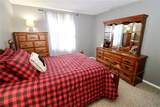
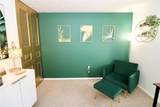
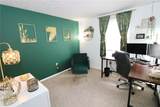
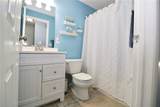
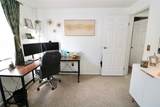
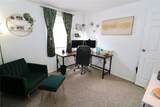
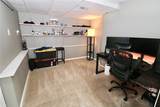
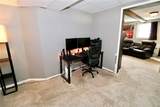
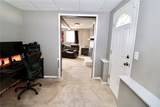
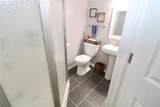
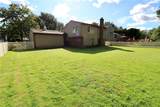
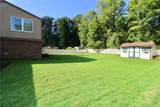
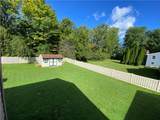
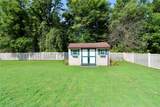
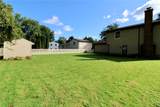
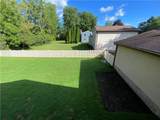
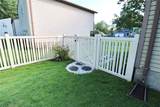
You haven’t seen a layout like this! Welcome to 80 Reddick Lane, a truly unique 3/4-bedroom, 2-full-bath home in Ogden, ideally located in the Churchville-Chili Central School District. From the moment you arrive, beautiful landscaping and distinctive brick details create a warm and welcoming first impression. Inside, inviting colors and thoughtfully chosen flooring create a comfortable, cohesive feel. The living room flows naturally into the formal dining room, providing an excellent space for entertaining. The bright, functional kitchen features a fabulous tile backsplash, eat-in option and stylish island with plenty of workspace. The family room is full of character, featuring wood beams, built-ins and an accent wall that add texture and personality, all complemented by a fireplace and mantle. One of the home’s greatest advantages is its flexible layout. A separate bonus area offers possibilities for a 4th bedroom, home office, playroom, guest space, or potential in-law or teen suite—giving you the flexibility to adapt the home as your needs change. Step outside to enjoy the fully fenced yard, shed and beautifully landscaped outdoor space. Whether relaxing, gardening, entertaining or giving children and pets room to play, this yard offers wonderful everyday enjoyment.

Monthly Payment Calculator

©2026 CNYIS, GENRIS, WNYREIS. All rights reserved. IDX information is provided exclusively for consumers' personal, non-commercial use and may not be used for any purpose other than to identify prospective properties consumers may be interested in purchasing. All information deemed reliable but not guaranteed and should be independently verified. All properties are subject to prior sale, change or withdrawal. Neither the listing broker(s) nor BridgeView Real Estate shall be responsible for any typographical errors, misinformation, misprints, and shall be held totally harmless.

The data relating to real estate on this web site comes in part from the Internet Data Exchange (IDX) Program of NYSAMLS’s. Real estate listings held by firms other than BridgeView Real Estate are marked with the IDX logo and detailed information about them includes the Listing Broker’s Firm Name. Data last updated: 2026-10-09T13:14:53.893.
www.bridgeviewny.com/homes/181174196
Print Image

80 Reddick Lane Ogden, NY 14624

  • Price: $269,900
  • Status: Pending
  • On Site: 24 Days
  • Updated: 46 min ago
  • MLS #: R1712211
4
Beds
2
Baths
0
½ Baths
0.25
Acres
1,760
SQFT
$153
$/SQFT
1982
Built
Neighborhood:
Ogden-263889
County:
Monroe
Area:
Ogden-263889
School District:
Churchville-Chili
Property Description
You haven’t seen a layout like this! Welcome to 80 Reddick Lane, a truly unique 3/4-bedroom, 2-full-bath home in Ogden, ideally located in the Churchville-Chili Central School District. From the moment you arrive, beautiful landscaping and distinctive brick details create a warm and welcoming first impression. Inside, inviting colors and thoughtfully chosen flooring create a comfortable, cohesive feel. The living room flows naturally into the formal dining room, providing an excellent space for entertaining. The bright, functional kitchen features a fabulous tile backsplash, eat-in option and stylish island with plenty of workspace. The family room is full of character, featuring wood beams, built-ins and an accent wall that add texture and personality, all complemented by a fireplace and mantle. One of the home’s greatest advantages is its flexible layout. A separate bonus area offers possibilities for a 4th bedroom, home office, playroom, guest space, or potential in-law or teen suite—giving you the flexibility to adapt the home as your needs change. Step outside to enjoy the fully fenced yard, shed and beautifully landscaped outdoor space. Whether relaxing, gardening, entertaining or giving children and pets room to play, this yard offers wonderful everyday enjoyment.
Exterior Features

Architectural Style Split Level Attached Garage YN Yes Construction Materials Aluminum Siding Brick Exterior Features Blacktop Driveway Garage YN Yes Lot Features Rectangular Rectangular Lot Residential Lot Wooded Parking Features Attached Garage Driveway Road Frontage Type City Street Waterfront YN No

Interior Features

Appliances Dryer Dishwasher Exhaust Fan Electric Oven Electric Range Gas Water Heater Refrigerator Range Hood Washer Basement Finished Basement YN Yes Cooling Central Air Cooling YN Yes Fireplace YN No Fireplaces Total 0 Flooring Carpet Laminate Luxury Vinyl Varies Foundation Details Block Heating Gas Forced Air Heating YN Yes Interior Features Separate / Formal Dining Room Bedroom on Main Level In- Law Floorplan Laundry Features Main Level Levels One Living Area 1760 Main Level Bedrooms 1

Property Features

Listing Terms Cash Conventional FHA VA Loan Possession Closing Property Condition Resale Property Sub Type Single Family Residence Sewer Connected Special Listing Conditions Standard Tax Annual Amount 7254 Utilities Sewer Connected Water Connected Water Source Connected Public Year Built Details Existing

Greater Rochester Association of Realtors logo Listing information © 2026 CNYIS, GENRIS, WNYREIS. Listing provided by James Hinman of Howard Hanna : 585-352-8833.
©2026 CNYIS, GENRIS, WNYREIS. All rights reserved. IDX information is provided exclusively for consumers' personal, non-commercial use and may not be used for any purpose other than to identify prospective properties consumers may be interested in purchasing. All information deemed reliable but not guaranteed and should be independently verified. All properties are subject to prior sale, change or withdrawal. Neither the listing broker(s) nor BridgeView Real Estate shall be responsible for any typographical errors, misinformation, misprints, and shall be held totally harmless.

The data relating to real estate on this web site comes in part from the Internet Data Exchange (IDX) Program of NYSAMLS’s. Real estate listings held by firms other than BridgeView Real Estate are marked with the IDX logo and detailed information about them includes the Listing Broker’s Firm Name. Data last updated: 2026-10-09T13:14:53.893.
 
https://bt-photos.global.ssl.fastly.net/rochester/orig_boomver_1_R1712211-2.jpg https://bt-photos.global.ssl.fastly.net/rochester/orig_boomver_1_R1712211-2.jpg https://bt-photos.global.ssl.fastly.net/rochester/orig_boomver_1_R1712211-2.jpg
Logo
BridgeView Real Estate
128 Ten Eyck St #2
Watertown NY, 13601