Skip To Content

805 Casey Road

Amherst, NY 14051
  • $3,150,000
  • STATUS: Active
  • ON SITE: 23 Days
  • MLS #: B1715985
UPDATED: 49 min ago
$3,150,000
  • 4
    BEDS
  • 2.18
    ACRES
  • 3
    BATHS
  • 2
    1/2 BATHS
  • 6,400
    SQFT
  • $492
    $/SQFT
Neighborhood:
Type:
Single-Family Home
Built:
2026
County:

School Ratings & Info

School District:

Description

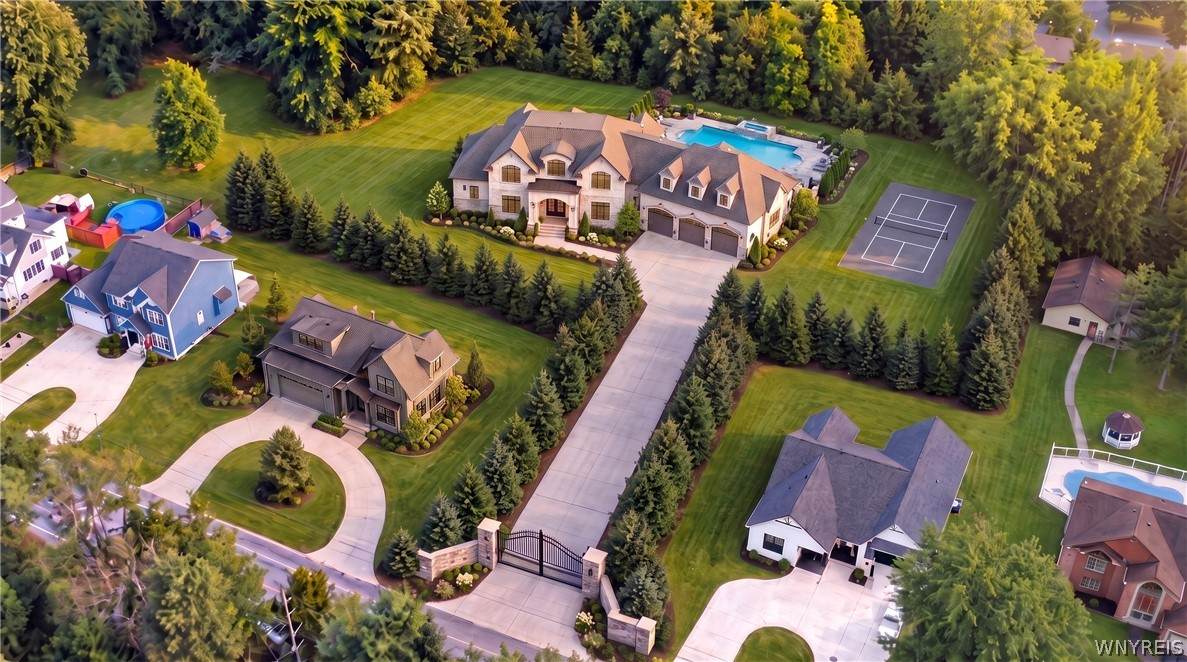
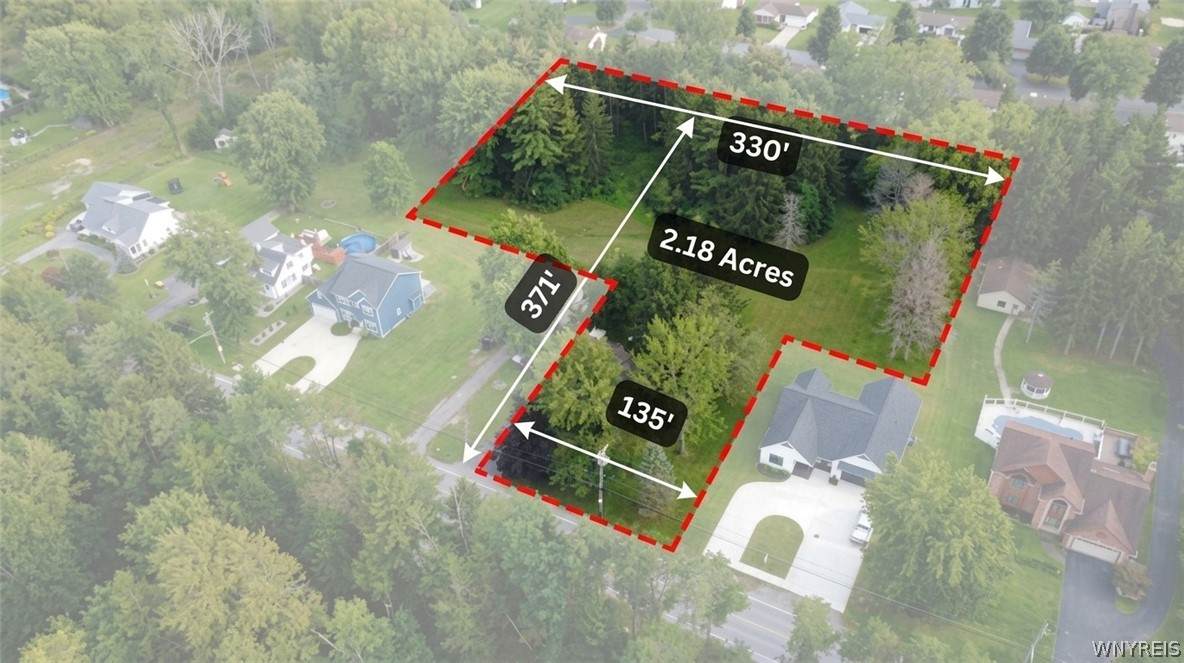
TO BE BUILT on 2.18 acres in the Williamsville School District by Brownstone Homes. The rendering shown represents one custom design option, while the home, floor plan, exterior, site layout, and features can be completely customized with the Brownstone Homes design team. Base pricing includes approximately 6,400 square feet of finished living space with 2,500 square feet on the first floor, 2,700 square feet on the second floor, and 1,200 square feet of finished lower level living space. The proposed plan features 4 bedrooms upstairs, including a spacious primary suite, a second bedroom with its own private bath, and two additional bedrooms connected by a shared bath. The first floor includes expansive custom living areas and a half bath, while the finished lower level includes a large recreation room and an additional half bath. Brownstone finishes include Andersen windows, engineered white oak flooring, custom cabinetry, quartz countertops, premium appliances, detailed trim work, tiled showers, heated primary bath flooring, and other custom selections throughout. Build this home, modify it to fit your vision, or start from scratch and create virtually any home you can imagine. The 2.18 acre property provides the opportunity to design the home, driveway, outdoor living areas, pool, landscaping, and yard around your lifestyle. Rendering is conceptual and shown for design inspiration. Property is also offered separately as vacant land for $550,000 under MLS #B1716292 . Price includes complete removal of current structures on lot. Taxes to be determined by town after home completion.

Monthly Payment Calculator

©2026 CNYIS, GENRIS, WNYREIS. All rights reserved. IDX information is provided exclusively for consumers' personal, non-commercial use and may not be used for any purpose other than to identify prospective properties consumers may be interested in purchasing. All information deemed reliable but not guaranteed and should be independently verified. All properties are subject to prior sale, change or withdrawal. Neither the listing broker(s) nor BridgeView Real Estate shall be responsible for any typographical errors, misinformation, misprints, and shall be held totally harmless.

The data relating to real estate on this web site comes in part from the Internet Data Exchange (IDX) Program of NYSAMLS’s. Real estate listings held by firms other than BridgeView Real Estate are marked with the IDX logo and detailed information about them includes the Listing Broker’s Firm Name. Data last updated: 2026-10-14T00:14:16.227.
www.bridgeviewny.com/homes/181397597
Print Image

805 Casey Road Amherst, NY 14051

  • Price: $3,150,000
  • Status: Active
  • On Site: 23 Days
  • Updated: 49 min ago
  • MLS #: B1715985
4
Beds
3
Baths
2
½ Baths
2.18
Acres
6,400
SQFT
$492
$/SQFT
2026
Built
Neighborhood:
Amherst-142289
County:
Erie
Area:
Amherst-142289
School District:
Williamsville
Property Description
TO BE BUILT on 2.18 acres in the Williamsville School District by Brownstone Homes. The rendering shown represents one custom design option, while the home, floor plan, exterior, site layout, and features can be completely customized with the Brownstone Homes design team. Base pricing includes approximately 6,400 square feet of finished living space with 2,500 square feet on the first floor, 2,700 square feet on the second floor, and 1,200 square feet of finished lower level living space. The proposed plan features 4 bedrooms upstairs, including a spacious primary suite, a second bedroom with its own private bath, and two additional bedrooms connected by a shared bath. The first floor includes expansive custom living areas and a half bath, while the finished lower level includes a large recreation room and an additional half bath. Brownstone finishes include Andersen windows, engineered white oak flooring, custom cabinetry, quartz countertops, premium appliances, detailed trim work, tiled showers, heated primary bath flooring, and other custom selections throughout. Build this home, modify it to fit your vision, or start from scratch and create virtually any home you can imagine. The 2.18 acre property provides the opportunity to design the home, driveway, outdoor living areas, pool, landscaping, and yard around your lifestyle. Rendering is conceptual and shown for design inspiration. Property is also offered separately as vacant land for $550,000 under MLS #B1716292 . Price includes complete removal of current structures on lot. Taxes to be determined by town after home completion.
Exterior Features

Architectural Style Colonial Other Two Story See Remarks Transitional Attached Garage YN Yes Construction Materials Attic / Crawl Hatchway(s) Insulated Other Stone See Remarks Vinyl Siding Copper Plumbing PEX Plumbing Exterior Features Blacktop Driveway Garage YN Yes Lot Features Irregular Lot Wooded New Construction YN Yes Parking Features Attached Garage Garage Door Opener Patio And Porch Features Covered Porch Road Frontage Type Main Thoroughfare Waterfront YN No

Interior Features

Appliances Dishwasher Disposal Gas Oven Gas Range Gas Water Heater Microwave Refrigerator Basement Egress Windows Full Partially Finished Sump Pump Basement YN Yes Cooling Central Air Cooling YN Yes Fireplace YN Yes Fireplaces Total 1 Flooring Carpet Ceramic Tile Hardwood Other See Remarks Varies Foundation Details Poured Heating Gas Forced Air Heating YN Yes Interior Features Breakfast Bar Ceiling Fan(s) Den Separate / Formal Dining Room Eat-in Kitchen Separate / Formal Living Room Great Room Kitchen Island Other Quartz Counters See Remarks Sliding Glass Door(s) Walk- In Pantry Convertible Bedroom Bath in Primary Bedroom Laundry Features Upper Level Levels Two Living Area 6400 Main Level Bedrooms 0

Property Features

Electric Circuit Breakers Listing Terms Cash Conventional FHA VA Loan Possession Close Of Escrow Property Condition To Be Built Property Sub Type Single Family Residence Special Listing Conditions Standard Tax Annual Amount 5952 Utilities Sewer Available Water Available Water Source Not Connected Public Year Built Details To Be Built

Greater Rochester Association of Realtors logo Listing information © 2026 CNYIS, GENRIS, WNYREIS. Listing provided by Andrew Marlinski of Keller Williams Realty WNY : 716-392-6592.
©2026 CNYIS, GENRIS, WNYREIS. All rights reserved. IDX information is provided exclusively for consumers' personal, non-commercial use and may not be used for any purpose other than to identify prospective properties consumers may be interested in purchasing. All information deemed reliable but not guaranteed and should be independently verified. All properties are subject to prior sale, change or withdrawal. Neither the listing broker(s) nor BridgeView Real Estate shall be responsible for any typographical errors, misinformation, misprints, and shall be held totally harmless.

The data relating to real estate on this web site comes in part from the Internet Data Exchange (IDX) Program of NYSAMLS’s. Real estate listings held by firms other than BridgeView Real Estate are marked with the IDX logo and detailed information about them includes the Listing Broker’s Firm Name. Data last updated: 2026-10-14T00:14:16.227.
 
https://bt-photos.global.ssl.fastly.net/rochester/orig_boomver_1_B1715985-2.jpg
Logo
BridgeView Real Estate
128 Ten Eyck St #2
Watertown NY, 13601