Skip To Content

83 Berkley Road

Amherst, NY 14221
  • $319,900
  • STATUS: Active
  • ON SITE: 25 Days
  • MLS #: B1695490
Open House
UPDATED: 13 min ago
$319,900
  • 3
    BEDS
  • 0.28
    ACRES
  • 1
    BATHS
  • 1
    1/2 BATHS
  • 1,834
    SQFT
  • $174
    $/SQFT
Neighborhood:
Type:
Single-Family Home
Built:
1952
County:

School Ratings & Info

School District:

Description

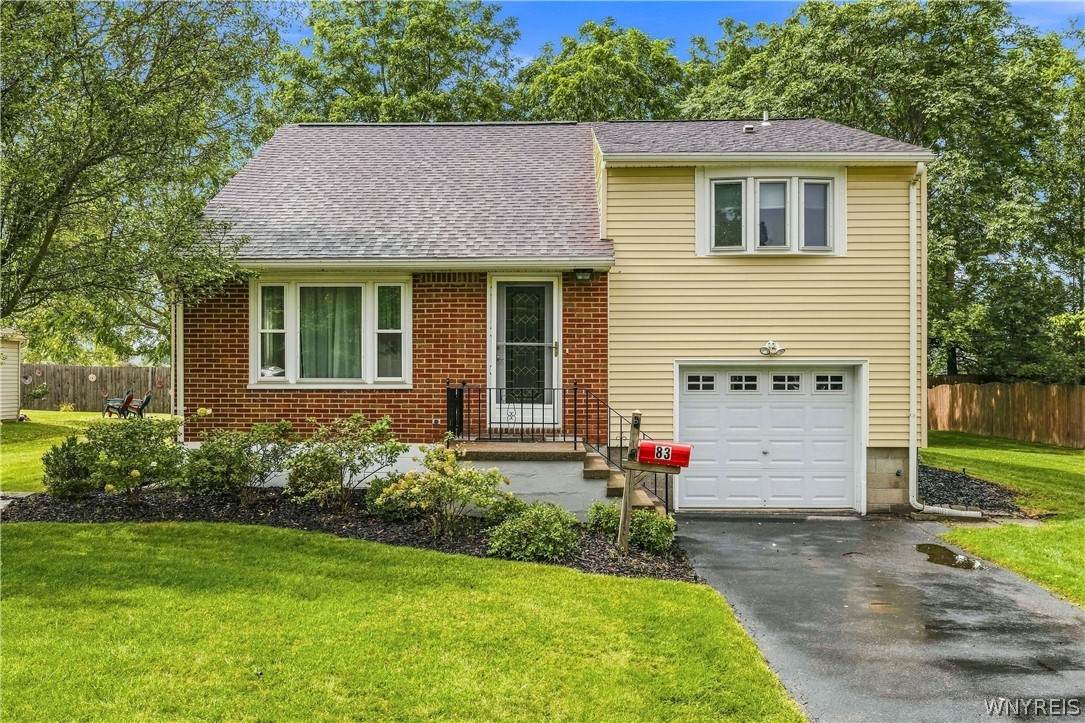
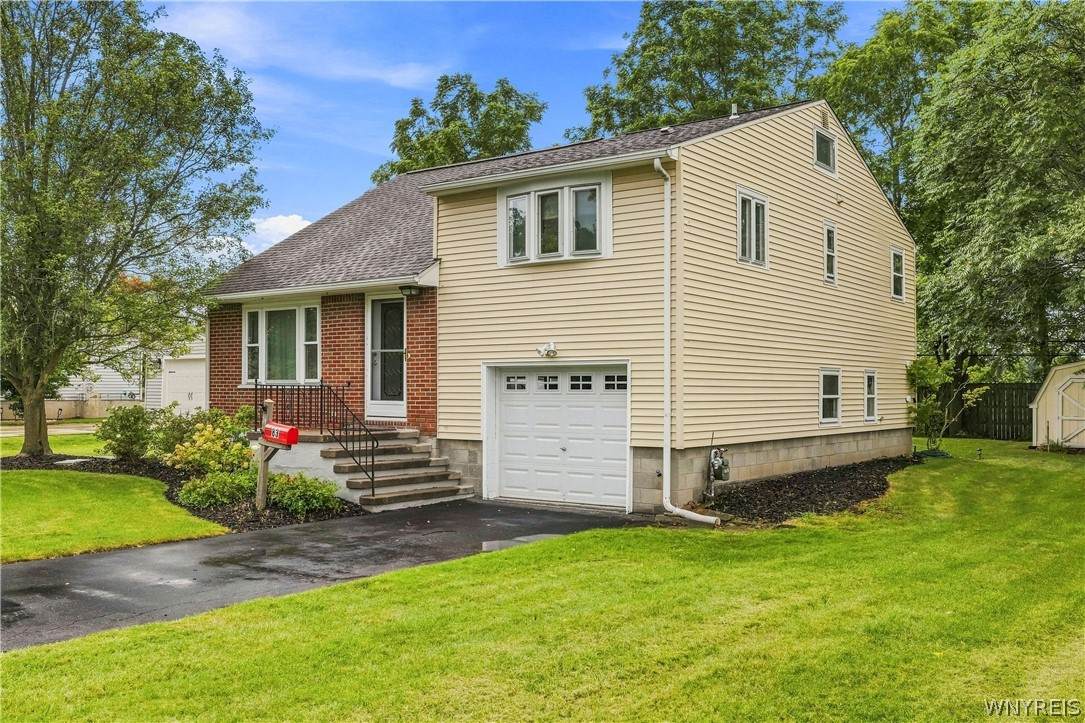
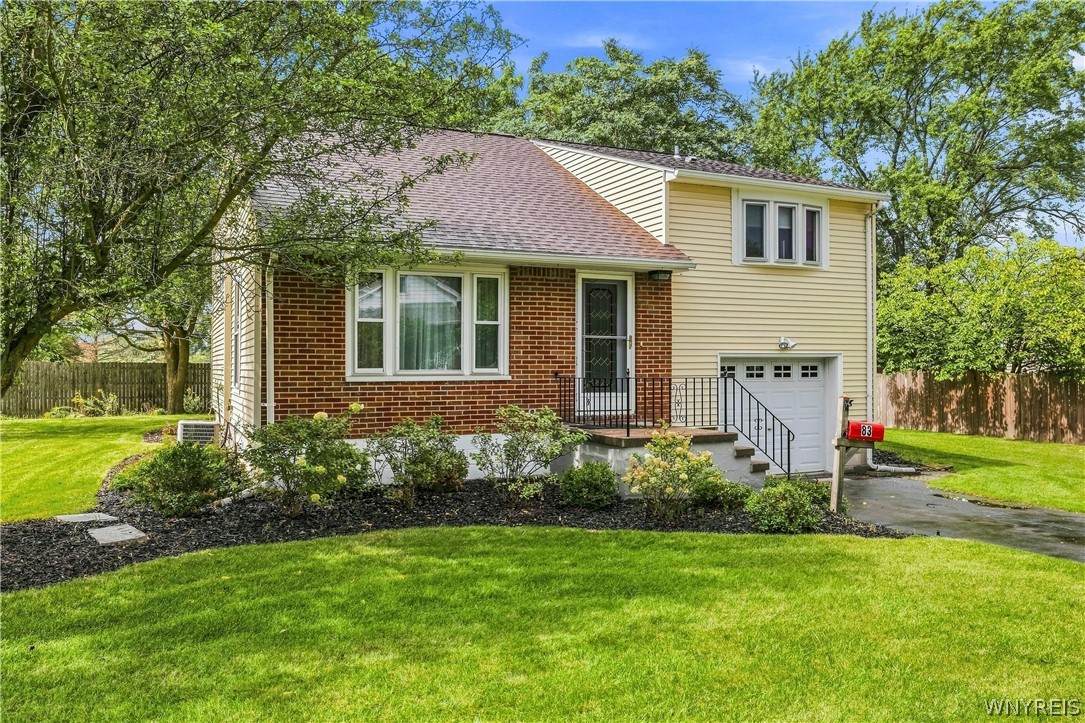
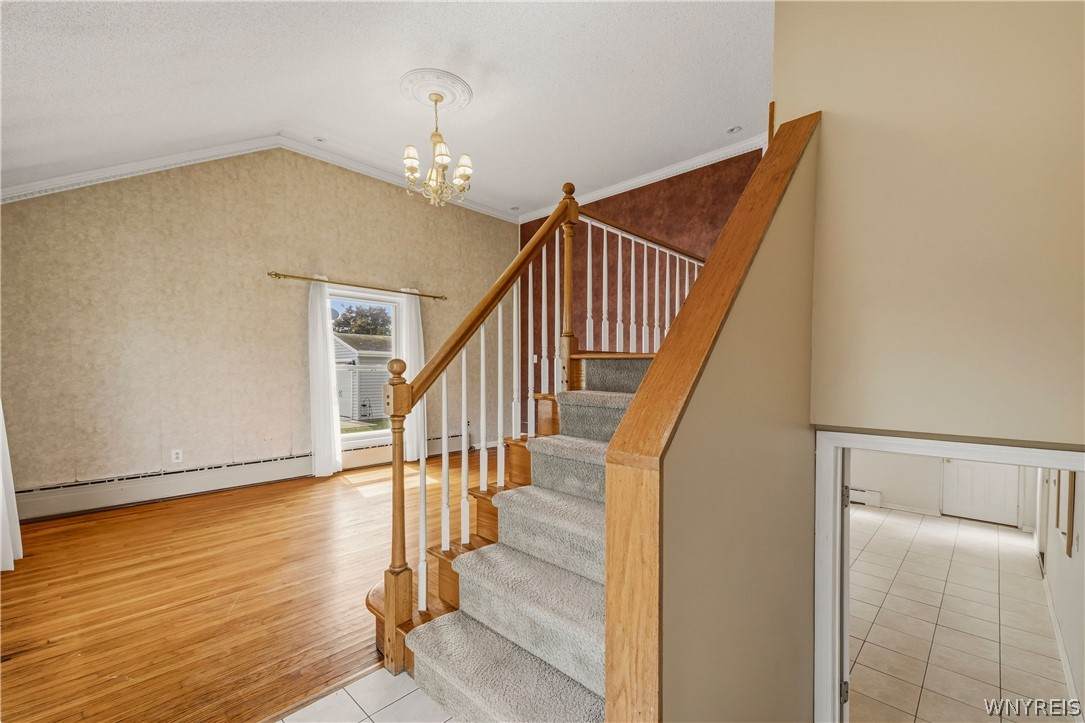
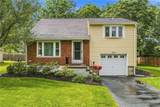
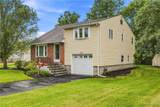
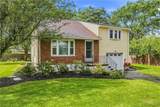
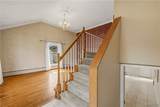
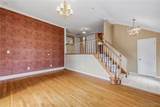
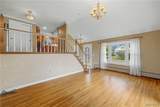
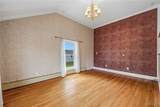
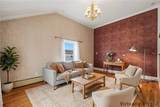
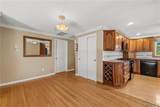
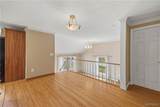
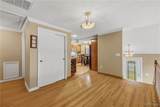
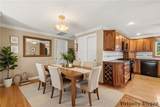
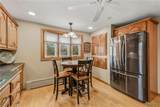
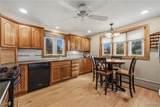
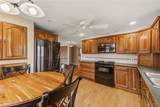
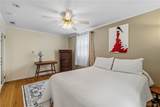
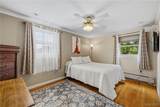
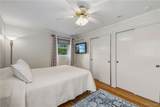
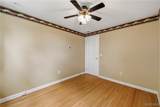
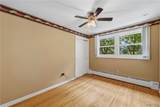
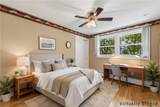
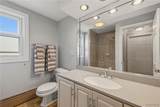
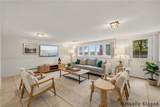
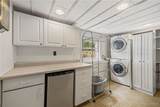
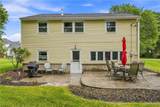
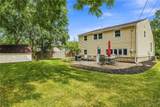
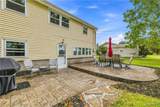
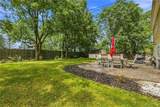
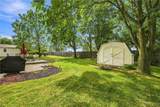
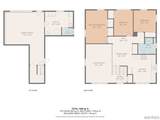
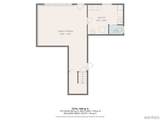
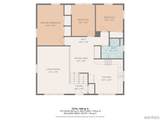
Back on the market due to no fault of the seller or the home. Welcome to this charming and beautifully maintained home in the Town of Amherst, perfectly situated within the Clarence Central School District. Offering 1,834 square feet of inviting living space, this residence features 3 spacious bedrooms, 1.5 bathrooms, and classic hardwood floors that add warmth and character throughout much of the home. The functional floor plan provides comfortable spaces for both everyday living and entertaining, with generously sized rooms filled with natural light. The kitchen flows seamlessly into the main dining area, creating an ideal setting for gathering with family and friends. A convenient 1-car attached garage and shed adds practicality and additional storage options. Step outside to enjoy the stamped concrete patio, a wonderful extension of the home’s living space and the perfect place for summer barbecues, morning coffee, or relaxing evenings. The partially fenced backyard offers a balance of privacy and open green space for recreation, pets, or gardening enthusiasts. Ideally located near shopping, restaurants, parks, and major conveniences, this home combines the tranquility of suburban living with easy access to everything Amherst has to offer. With its timeless hardwood floors and inviting outdoor spaces, this property presents a wonderful opportunity to make your next move into a place you’ll be proud to call home.

Monthly Payment Calculator

©2026 CNYIS, GENRIS, WNYREIS. All rights reserved. IDX information is provided exclusively for consumers' personal, non-commercial use and may not be used for any purpose other than to identify prospective properties consumers may be interested in purchasing. All information deemed reliable but not guaranteed and should be independently verified. All properties are subject to prior sale, change or withdrawal. Neither the listing broker(s) nor BridgeView Real Estate shall be responsible for any typographical errors, misinformation, misprints, and shall be held totally harmless.

The data relating to real estate on this web site comes in part from the Internet Data Exchange (IDX) Program of NYSAMLS’s. Real estate listings held by firms other than BridgeView Real Estate are marked with the IDX logo and detailed information about them includes the Listing Broker’s Firm Name. Data last updated: 2026-10-05T14:14:32.4.
www.bridgeviewny.com/homes/180999794
Print Image

83 Berkley Road Amherst, NY 14221

  • Price: $319,900
  • Status: Active
  • On Site: 25 Days
  • Updated: 13 min ago
  • MLS #: B1695490
3
Beds
1
Baths
1
½ Baths
0.28
Acres
1,834
SQFT
$174
$/SQFT
1952
Built
Neighborhood:
Amherst-142289
County:
Erie
Area:
Amherst-142289
School District:
Clarence
Property Description
Back on the market due to no fault of the seller or the home. Welcome to this charming and beautifully maintained home in the Town of Amherst, perfectly situated within the Clarence Central School District. Offering 1,834 square feet of inviting living space, this residence features 3 spacious bedrooms, 1.5 bathrooms, and classic hardwood floors that add warmth and character throughout much of the home. The functional floor plan provides comfortable spaces for both everyday living and entertaining, with generously sized rooms filled with natural light. The kitchen flows seamlessly into the main dining area, creating an ideal setting for gathering with family and friends. A convenient 1-car attached garage and shed adds practicality and additional storage options. Step outside to enjoy the stamped concrete patio, a wonderful extension of the home’s living space and the perfect place for summer barbecues, morning coffee, or relaxing evenings. The partially fenced backyard offers a balance of privacy and open green space for recreation, pets, or gardening enthusiasts. Ideally located near shopping, restaurants, parks, and major conveniences, this home combines the tranquility of suburban living with easy access to everything Amherst has to offer. With its timeless hardwood floors and inviting outdoor spaces, this property presents a wonderful opportunity to make your next move into a place you’ll be proud to call home.
Exterior Features

Architectural Style Split Level Attached Garage YN Yes Construction Materials Attic / Crawl Hatchway(s) Insulated Brick Vinyl Siding Exterior Features Blacktop Driveway Fence Patio Fencing Partial Garage YN Yes Lot Features Rectangular Rectangular Lot Residential Lot Other Structures Shed(s) Storage Parking Features Attached Garage Patio And Porch Features Patio Road Frontage Type City Street Roof Asphalt Architectural Shingle Waterfront YN No

Interior Features

Appliances Dryer Dishwasher Disposal Gas Oven Gas Range Gas Water Heater Microwave Refrigerator Washer Cooling Central Air Cooling YN Yes Fireplace YN No Fireplaces Total 0 Flooring Hardwood Tile Varies Foundation Details Block Slab Heating Gas Baseboard Hot Water Heating YN Yes Interior Features Ceiling Fan(s) Eat-in Kitchen Pantry Laundry Features Main Level Living Area 1834 Main Level Bedrooms 0

Property Features

Electric Circuit Breakers Listing Terms Cash Conventional FHA VA Loan Possession Close Of Escrow Property Condition Resale Property Sub Type Single Family Residence Sewer Connected Special Listing Conditions Standard Tax Annual Amount 5128 Utilities Sewer Connected Water Connected Water Source Connected Public Year Built Details Existing

Greater Rochester Association of Realtors logo Listing information © 2026 CNYIS, GENRIS, WNYREIS. Listing provided by Annmarie Destino of Keller Williams Realty WNY : 716-471-4785.
©2026 CNYIS, GENRIS, WNYREIS. All rights reserved. IDX information is provided exclusively for consumers' personal, non-commercial use and may not be used for any purpose other than to identify prospective properties consumers may be interested in purchasing. All information deemed reliable but not guaranteed and should be independently verified. All properties are subject to prior sale, change or withdrawal. Neither the listing broker(s) nor BridgeView Real Estate shall be responsible for any typographical errors, misinformation, misprints, and shall be held totally harmless.

The data relating to real estate on this web site comes in part from the Internet Data Exchange (IDX) Program of NYSAMLS’s. Real estate listings held by firms other than BridgeView Real Estate are marked with the IDX logo and detailed information about them includes the Listing Broker’s Firm Name. Data last updated: 2026-10-05T14:14:32.4.
 
https://bt-photos.global.ssl.fastly.net/rochester/orig_boomver_1_B1695490-2.jpg https://bt-photos.global.ssl.fastly.net/rochester/orig_boomver_1_B1695490-2.jpg https://bt-photos.global.ssl.fastly.net/rochester/orig_boomver_1_B1695490-2.jpg
Logo
BridgeView Real Estate
128 Ten Eyck St #2
Watertown NY, 13601