


Description
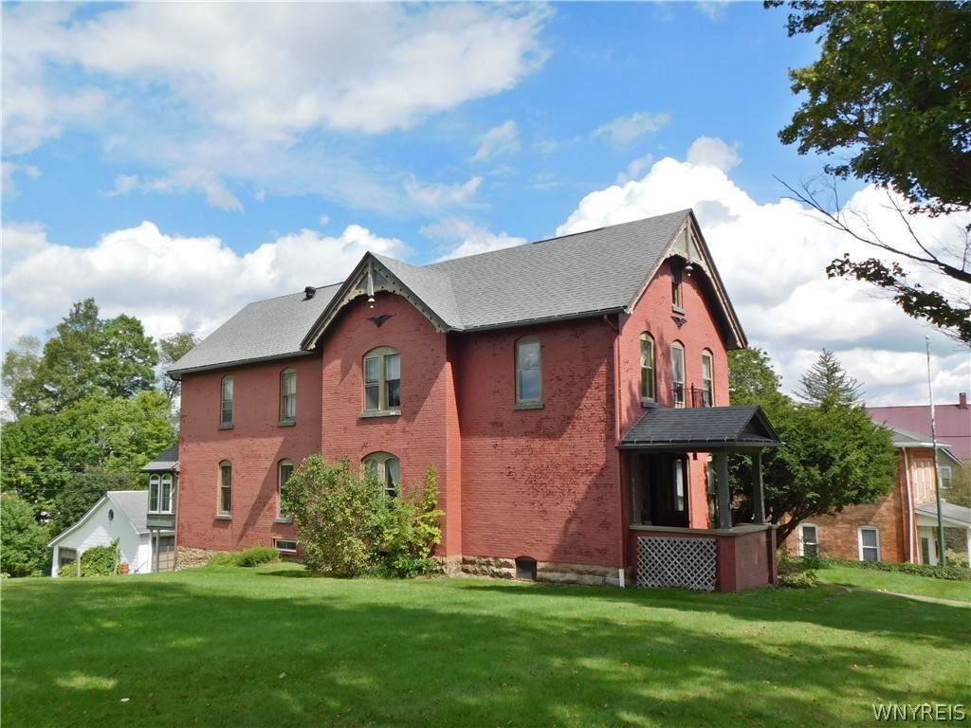
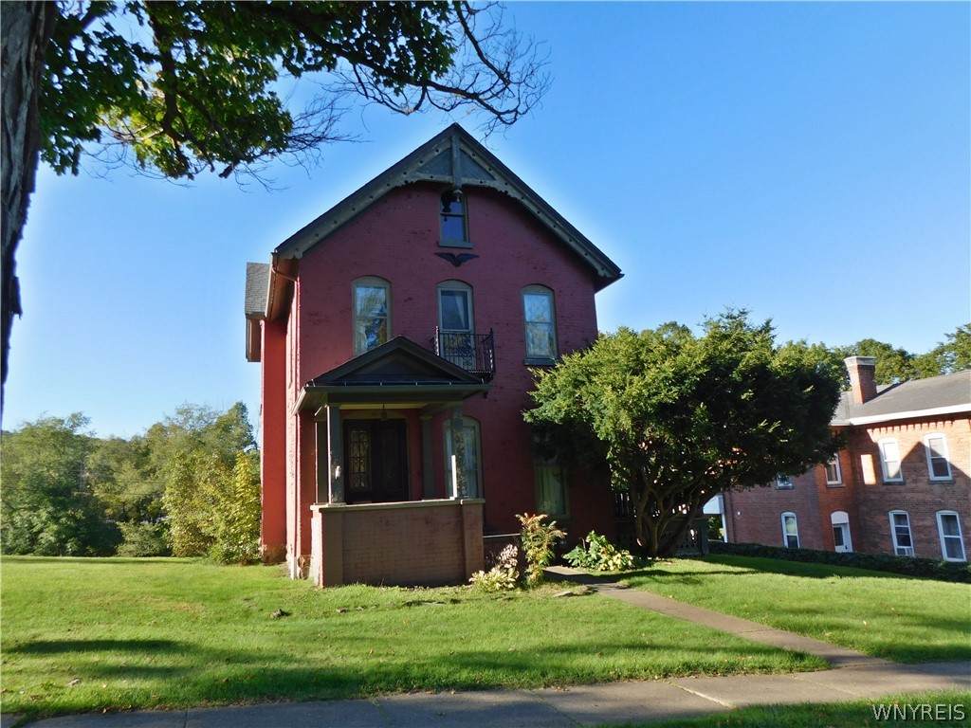
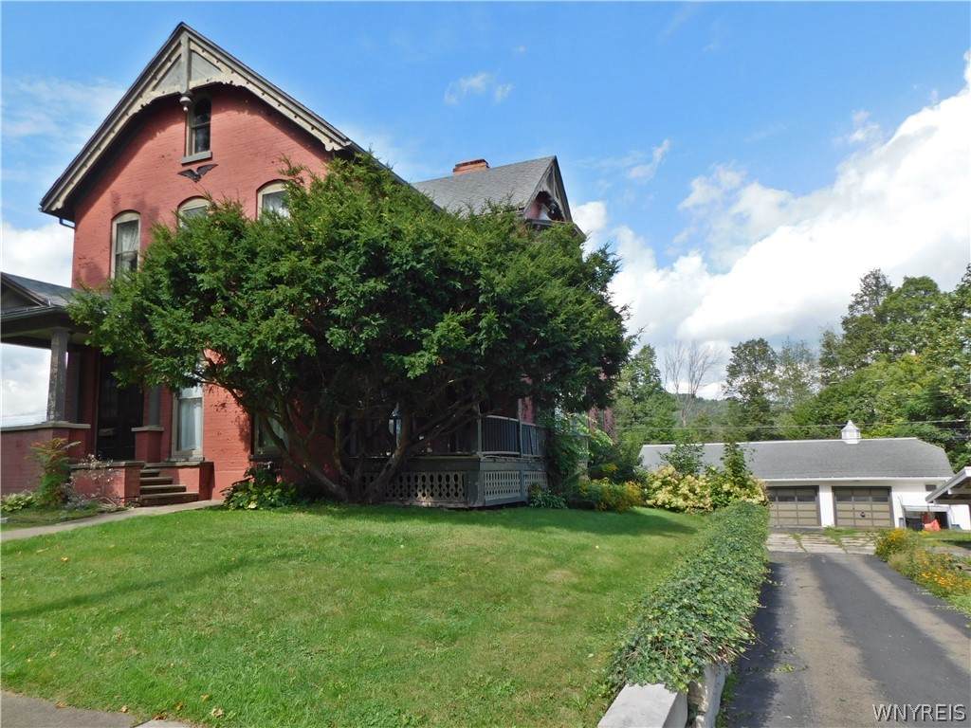
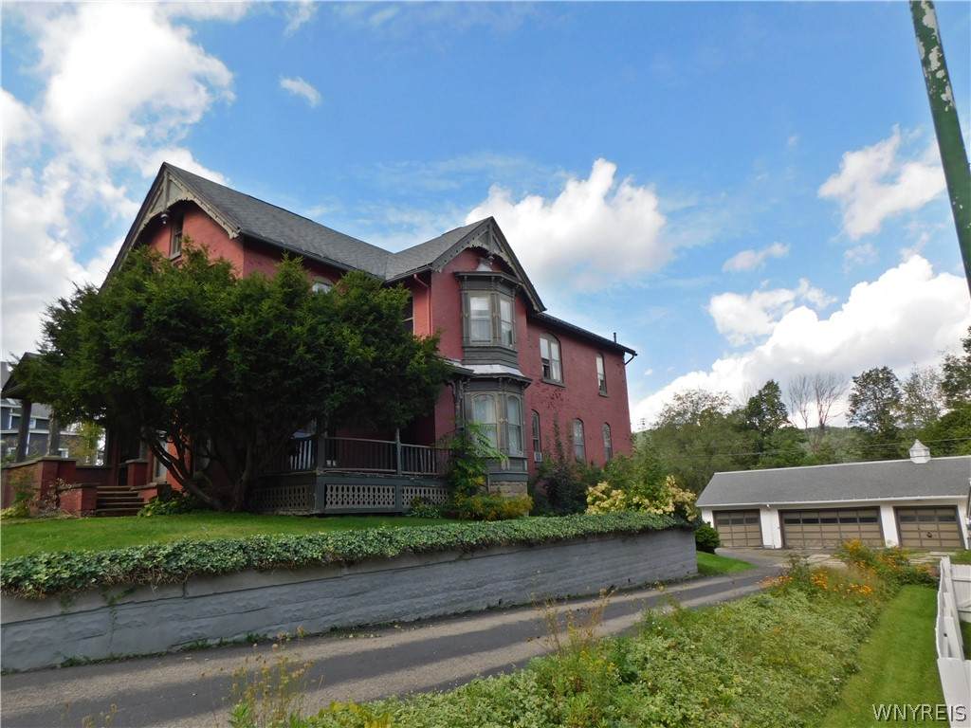
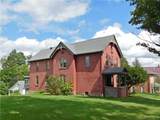
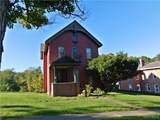
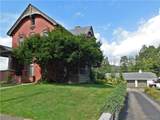
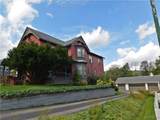
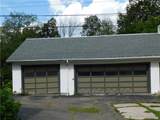
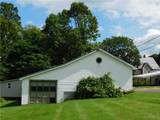
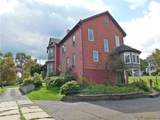
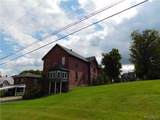
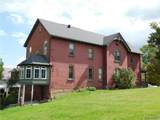
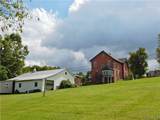
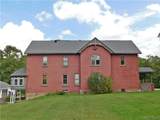
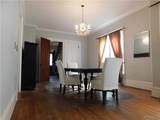
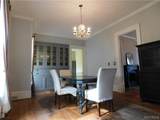
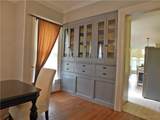
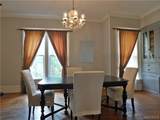
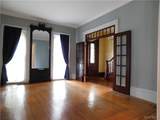
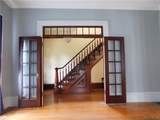
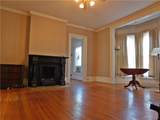
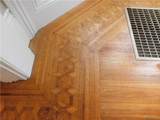
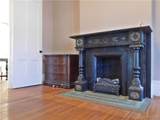
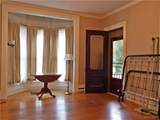
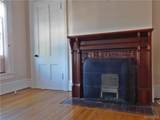
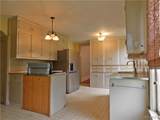
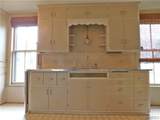
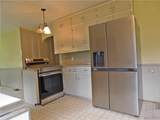
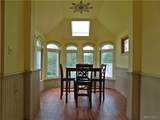
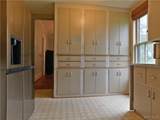
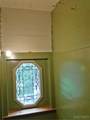
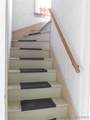
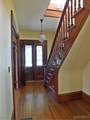
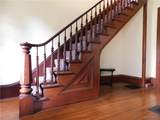
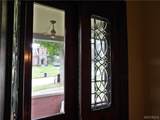
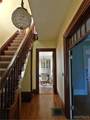
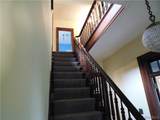
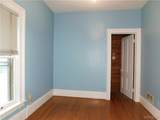
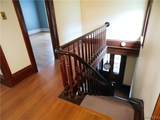
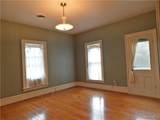
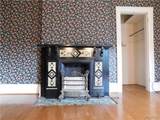
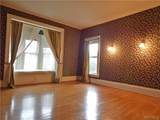
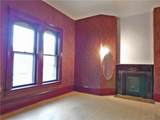
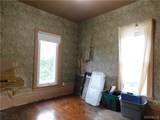
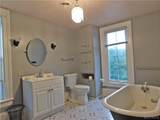
c. 1850 STATELY BRICK VICTORIAN, OVER 3600 SQ FEET, DETACHED GARAGES, .75 ACRE LOT, 6 BEDROOMS, 2 FULL BATHS, LEADED GLASS, DOUBLE DOOR/SCREENED ENTRANCE, CROWN MOLDINGS, WOOD FLOOR INLAYS, 10-12 FT. CEILINGS, BUTLER PANTRY, 4 GAS FUELED FIREPLACES-MARBEL MANTLES, IMPRESSIVE STAIRCASE, POCKET DOORS, BUILT INS, WALK UP ATTIC...EVERYTHING you would expect and more with a home built in this era. This is much needed space for all of your collectibles and Victorian treasures. Large rooms: original kitchen with stainless steel appliances, pantry, room for a table or furniture piece and added breakfast nook with skylight that overlooks the backyard. Off the kitchen is back stairway to 2nd floor you will find convenient; closets and storage at every turn. Formal dining room for all holiday celebrations and family meals, family room or living room, parlor and a den. If a first floor bedroom is needed with closet and full bath close-by, it is here! Every family member will have their own bedroom with a closet or use the two smaller bedrooms at the end of the hallway as a home office and child's playroom. This property has a shared driveway and garage which includes the 3 car garage side and space in the back for lawn maintenance tools and storage. Walkout basement has laundry area and concrete floor. 87 W. Main a historical lot included in the sale, will be sold in its entirety. This will be a house tour like no other. Some rooms and hardwoods need repair/porches need TLC; home and appliances being sold in AS IS condition.
-
6BEDS
-
0.75ACRES
-
2BATHS
-
01/2 BATHS
-
3,648SQFT
-
$66$/SQFT
Description
c. 1850 STATELY BRICK VICTORIAN, OVER 3600 SQ FEET, DETACHED GARAGES, .75 ACRE LOT, 6 BEDROOMS, 2 FULL BATHS, LEADED GLASS, DOUBLE DOOR/SCREENED ENTRANCE, CROWN MOLDINGS, WOOD FLOOR INLAYS, 10-12 FT. CEILINGS, BUTLER PANTRY, 4 GAS FUELED FIREPLACES-MARBEL MANTLES, IMPRESSIVE STAIRCASE, POCKET DOORS, BUILT INS, WALK UP ATTIC...EVERYTHING you would expect and more with a home built in this era. This is much needed space for all of your collectibles and Victorian treasures. Large rooms: original kitchen with stainless steel appliances, pantry, room for a table or furniture piece and added breakfast nook with skylight that overlooks the backyard. Off the kitchen is back stairway to 2nd floor you will find convenient; closets and storage at every turn. Formal dining room for all holiday celebrations and family meals, family room or living room, parlor and a den. If a first floor bedroom is needed with closet and full bath close-by, it is here! Every family member will have their own bedroom with a closet or use the two smaller bedrooms at the end of the hallway as a home office and child's playroom. This property has a shared driveway and garage which includes the 3 car garage side and space in the back for lawn maintenance tools and storage. Walkout basement has laundry area and concrete floor. 87 W. Main a historical lot included in the sale, will be sold in its entirety. This will be a house tour like no other. Some rooms and hardwoods need repair/porches need TLC; home and appliances being sold in AS IS condition.
The data relating to real estate on this web site comes in part from the Internet Data Exchange (IDX) Program of NYSAMLS’s. Real estate listings held by firms other than BridgeView Real Estate are marked with the IDX logo and detailed information about them includes the Listing Broker’s Firm Name. Data last updated: 2026-10-09T12:14:40.163.
 Listing information © 2026 CNYIS, GENRIS, WNYREIS. Listing provided by Rebecca Pettit of Homestar Realty : 585-968-8444.