






Description
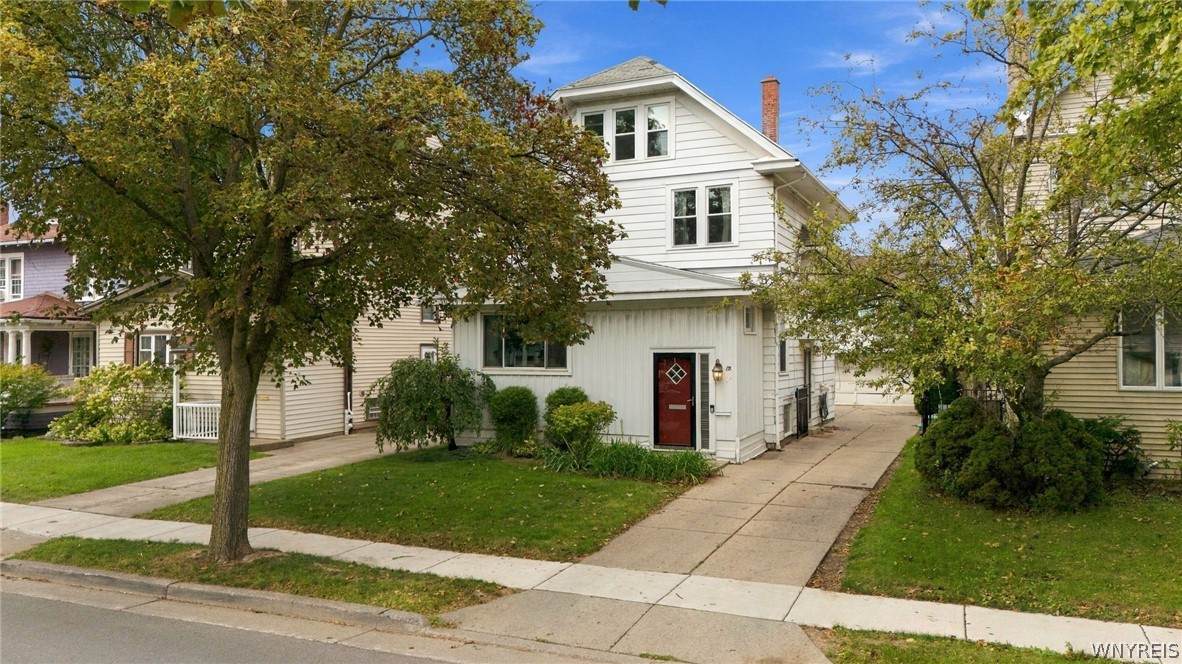
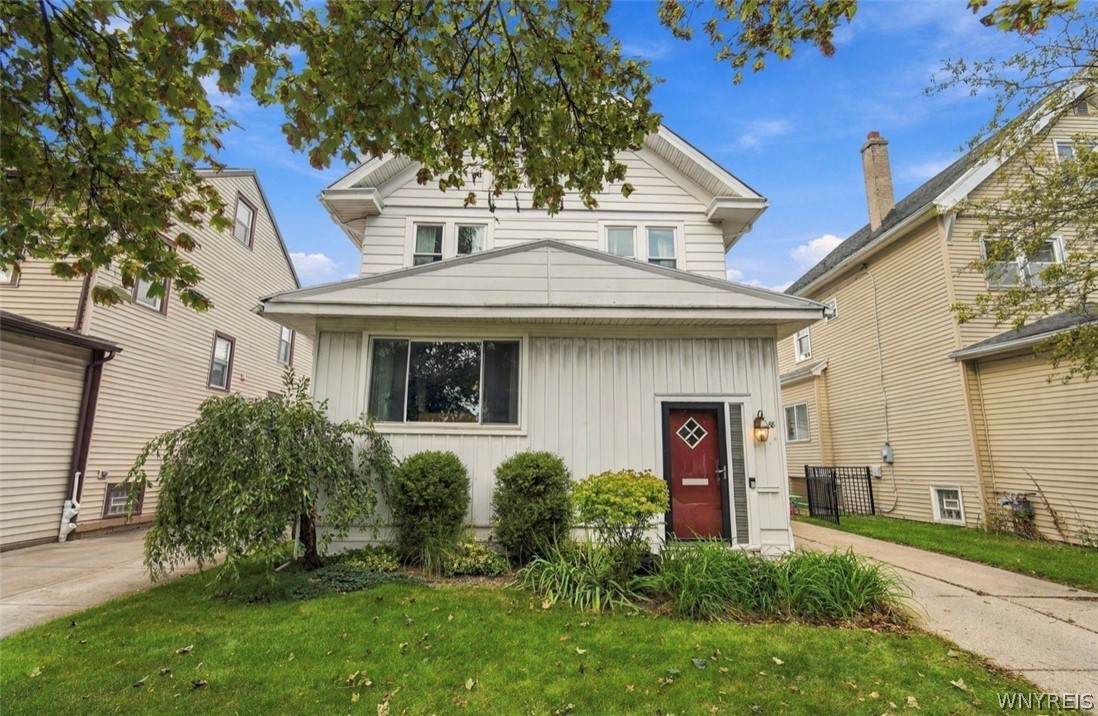
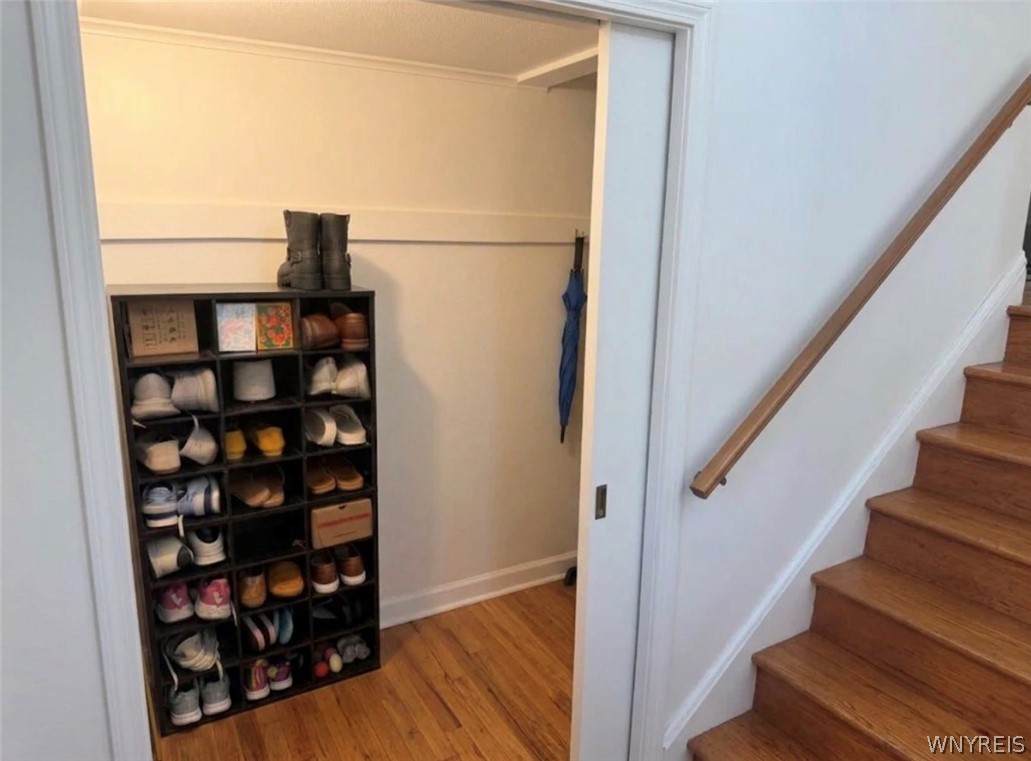
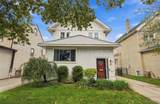
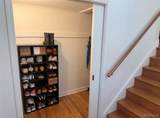
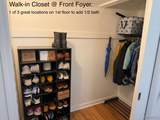
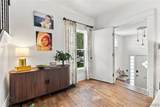
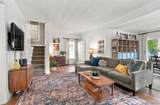
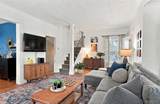
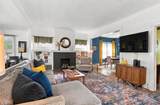
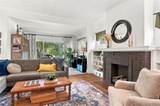
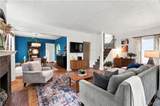
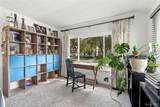
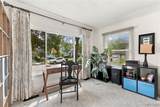
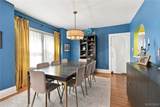
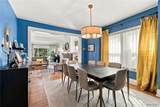
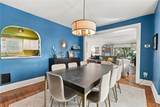
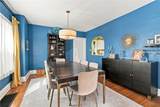
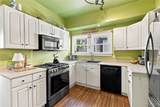
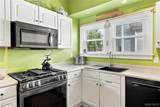
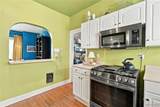
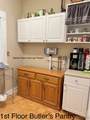
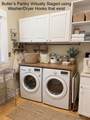
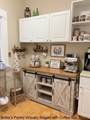
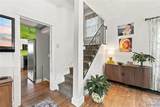
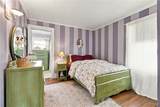
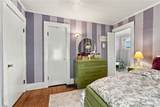
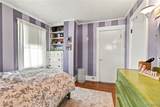
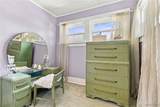
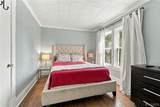
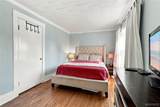
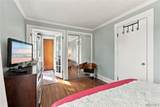
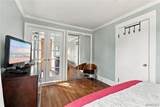
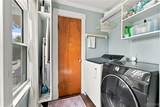
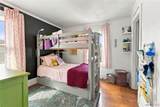
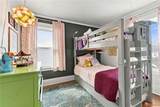
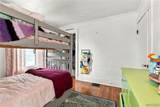
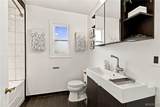
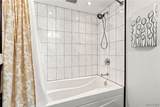
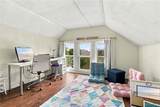
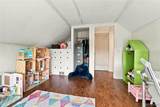
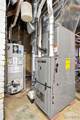
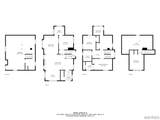
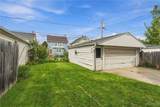
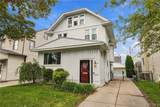
Listing now includes “Complete Tear Off Roof w/ architectural shingles” to be installed by closing. The Best of Both Worlds in the Village of Kenmore! Nestled on a quiet, sidewalk-lined, tree-canopied street, 88 Knowlton feels like a peaceful retreat worlds apart from the hustle, yet sits just steps from the vibrant dining, shopping & energy of Delaware Ave. Classic hardwood floors lead you from the grand front foyer—complete w/ a walk-in coat closet—into a versatile secondary entry hall, both areas offer exciting potential for a future half bath. The main level flows into an inviting family room anchored by a fireplace w/ built-ins, seamlessly connecting to the front sunroom ideal for a home office, reading nook, or playroom. The spacious kitchen features a breakfast bar pass-through to the full-size formal dining room, alongside a butler’s pantry equipped w/ 1st-floor laundry hookups (another ideal spot for a half-bath conversion!). A turned staircase leads upstairs to 3 bedrooms showcasing charming original built-in dressers, a beautifully renovated full bath w/deep soaking tub, & a rare dual-laundry setup—enjoy the ultimate luxury of both 1st and 2nd-floor laundry! The primary suite features a generous walk-in closet housing the 2nd-floor laundry w/custom closet solutions, while a secondary bedroom boasts a dedicated attached dressing room, allowing either bedroom to serve as your primary suite. Take a stroll up to the 3rd level to discover a 4th bedroom, plus an unfinished attic for storage. Outdoors, enjoy your fully fenced yard directly at side door making it convenient for kids, pets & privacy! Complete w/ a full basement & major capital improvements including nearly every window professionally replaced 5–7 years ago w/ Hi-Eff double/triple-pane by Modern Windows, a furnace & central AC extending into the 3rd floor (installed 2022), a Hi-Eff hot water tank (2023), & a whole-house humidifier (3 years old). House has modern vertical siding combined with maintenance free aluminum and a concrete driveway opening to double wide at its 2.5 car garage. Charm & walkability w/ key mechanical upgrades—this Kenmore classic has it all! Prof Measurement attached.
-
4BEDS
-
0.1ACRES
-
1BATHS
-
01/2 BATHS
-
2,135SQFT
-
$147$/SQFT
Description
Listing now includes “Complete Tear Off Roof w/ architectural shingles” to be installed by closing. The Best of Both Worlds in the Village of Kenmore! Nestled on a quiet, sidewalk-lined, tree-canopied street, 88 Knowlton feels like a peaceful retreat worlds apart from the hustle, yet sits just steps from the vibrant dining, shopping & energy of Delaware Ave. Classic hardwood floors lead you from the grand front foyer—complete w/ a walk-in coat closet—into a versatile secondary entry hall, both areas offer exciting potential for a future half bath. The main level flows into an inviting family room anchored by a fireplace w/ built-ins, seamlessly connecting to the front sunroom ideal for a home office, reading nook, or playroom. The spacious kitchen features a breakfast bar pass-through to the full-size formal dining room, alongside a butler’s pantry equipped w/ 1st-floor laundry hookups (another ideal spot for a half-bath conversion!). A turned staircase leads upstairs to 3 bedrooms showcasing charming original built-in dressers, a beautifully renovated full bath w/deep soaking tub, & a rare dual-laundry setup—enjoy the ultimate luxury of both 1st and 2nd-floor laundry! The primary suite features a generous walk-in closet housing the 2nd-floor laundry w/custom closet solutions, while a secondary bedroom boasts a dedicated attached dressing room, allowing either bedroom to serve as your primary suite. Take a stroll up to the 3rd level to discover a 4th bedroom, plus an unfinished attic for storage. Outdoors, enjoy your fully fenced yard directly at side door making it convenient for kids, pets & privacy! Complete w/ a full basement & major capital improvements including nearly every window professionally replaced 5–7 years ago w/ Hi-Eff double/triple-pane by Modern Windows, a furnace & central AC extending into the 3rd floor (installed 2022), a Hi-Eff hot water tank (2023), & a whole-house humidifier (3 years old). House has modern vertical siding combined with maintenance free aluminum and a concrete driveway opening to double wide at its 2.5 car garage. Charm & walkability w/ key mechanical upgrades—this Kenmore classic has it all! Prof Measurement attached.
The data relating to real estate on this web site comes in part from the Internet Data Exchange (IDX) Program of NYSAMLS’s. Real estate listings held by firms other than BridgeView Real Estate are marked with the IDX logo and detailed information about them includes the Listing Broker’s Firm Name. Data last updated: 2026-11-14T21:14:15.34.
 Listing information © 2026 CNYIS, GENRIS, WNYREIS. Listing provided by Anna Galati of Buffalo Home Realty : 585-472-3409.