



Description
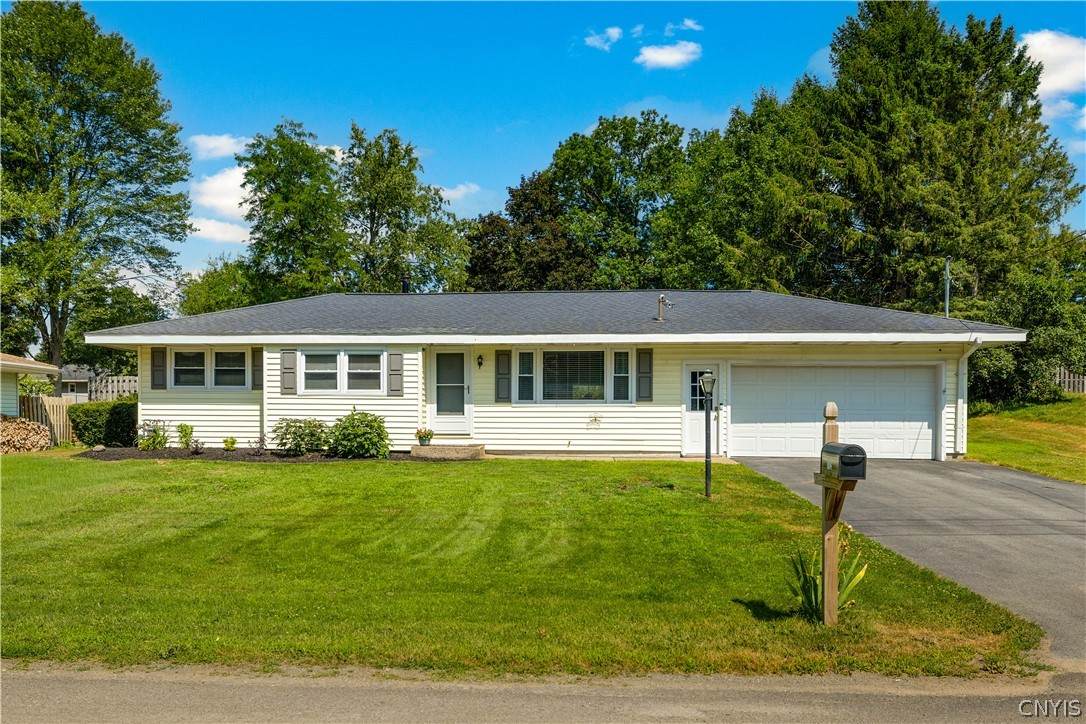
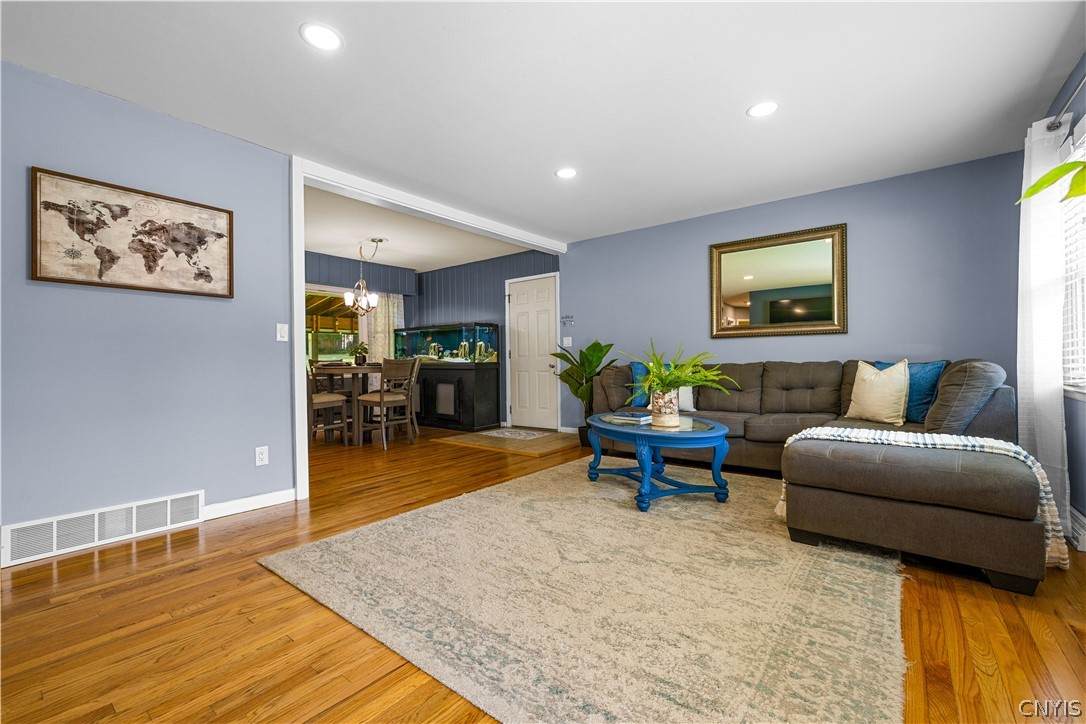
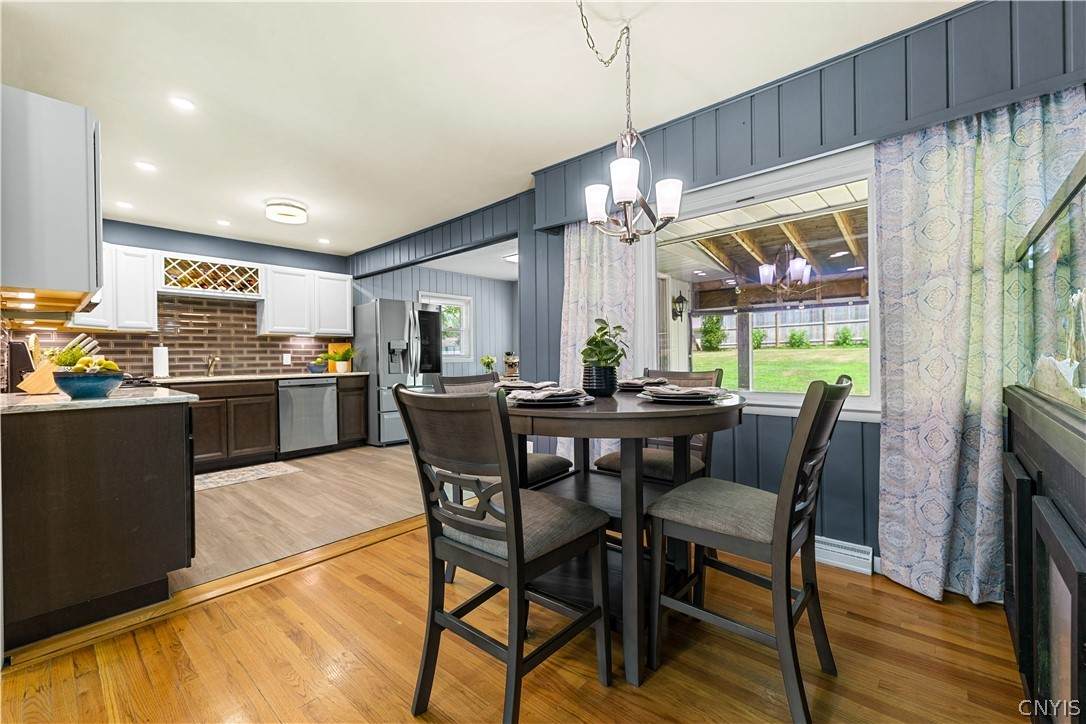
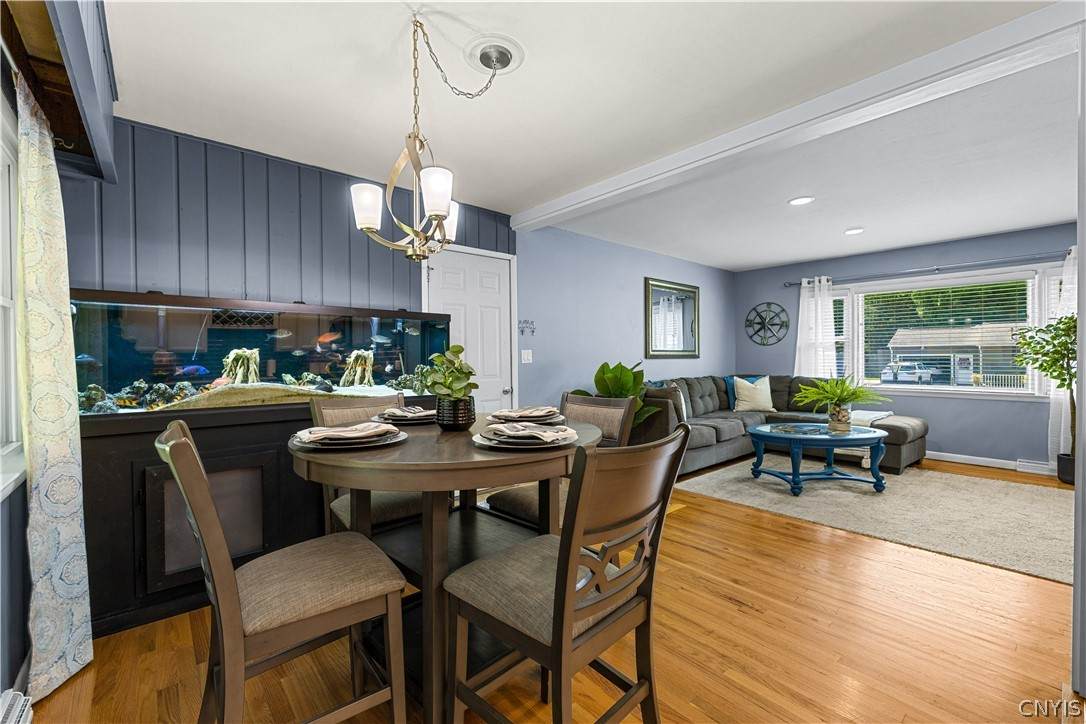
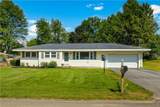
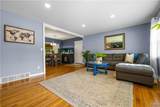
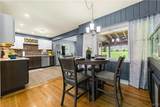
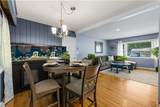
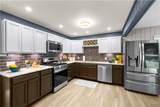
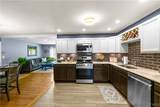
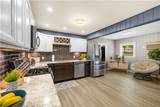
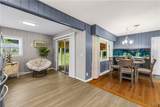
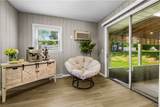
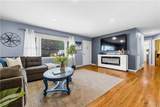
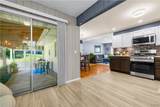
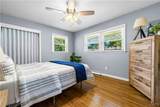
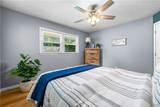
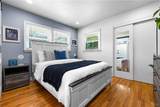
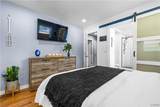
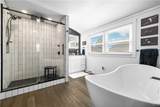
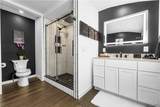
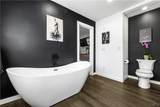
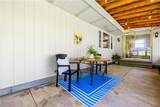
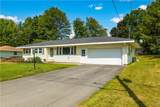
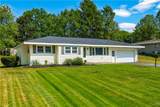
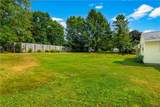
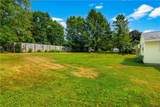
Welcome to this beautifully updated ranch in the highly sought-after Town of Lee, where you’ll enjoy the benefit of low taxes and move-in-ready living! Originally designed as a three-bedroom home, this property has been thoughtfully reconfigured into a spacious two-bedroom layout to create an incredible primary suite you’ll never want to leave. Relax in the luxurious 80-gallon soaking tub or unwind in the stunning 38” x 60” fully tiled walk-in shower featuring a rainfall showerhead and handheld sprayer. An on-demand hot water system, added in 2025, ensures you never run out of hot water. The open-concept living area is perfect for entertaining, with the living room flowing seamlessly into the L-shaped dining area and the beautifully remodeled kitchen. The kitchen is truly the centerpiece of the home, showcasing stylish two-tone cabinetry, quartz countertops, under-cabinet lighting, luxury vinyl plank flooring, updated wiring, and stainless steel LG appliances, including a premium LG refrigerator. Sliding glass doors lead to a bright enclosed porch, creating the perfect space to relax while overlooking the backyard. The covered porch off the kitchen also offers exciting potential to expand the living space by adding an additional room. Major updates provide peace of mind, including furnace, 150-amp electrical service, central air conditioning, and 40-gallon hot water heater—all less than 10 years old!! If you've been searching for a home that combines quality updates, modern style, and the convenience of one-level living in one of the area's most desirable locations, 8814 Walnut Drive is a MUST SEE!
-
2BEDS
-
0.29ACRES
-
2BATHS
-
01/2 BATHS
-
1,300SQFT
-
$204$/SQFT
Description
Welcome to this beautifully updated ranch in the highly sought-after Town of Lee, where you’ll enjoy the benefit of low taxes and move-in-ready living! Originally designed as a three-bedroom home, this property has been thoughtfully reconfigured into a spacious two-bedroom layout to create an incredible primary suite you’ll never want to leave. Relax in the luxurious 80-gallon soaking tub or unwind in the stunning 38” x 60” fully tiled walk-in shower featuring a rainfall showerhead and handheld sprayer. An on-demand hot water system, added in 2025, ensures you never run out of hot water. The open-concept living area is perfect for entertaining, with the living room flowing seamlessly into the L-shaped dining area and the beautifully remodeled kitchen. The kitchen is truly the centerpiece of the home, showcasing stylish two-tone cabinetry, quartz countertops, under-cabinet lighting, luxury vinyl plank flooring, updated wiring, and stainless steel LG appliances, including a premium LG refrigerator. Sliding glass doors lead to a bright enclosed porch, creating the perfect space to relax while overlooking the backyard. The covered porch off the kitchen also offers exciting potential to expand the living space by adding an additional room. Major updates provide peace of mind, including furnace, 150-amp electrical service, central air conditioning, and 40-gallon hot water heater—all less than 10 years old!! If you've been searching for a home that combines quality updates, modern style, and the convenience of one-level living in one of the area's most desirable locations, 8814 Walnut Drive is a MUST SEE!
The data relating to real estate on this web site comes in part from the Internet Data Exchange (IDX) Program of NYSAMLS’s. Real estate listings held by firms other than BridgeView Real Estate are marked with the IDX logo and detailed information about them includes the Listing Broker’s Firm Name. Data last updated: 2026-10-09T13:14:53.893.
 Listing information © 2026 CNYIS, GENRIS, WNYREIS. Listing provided by Janice Cidzik of Coldwell Banker Prime Properties : .