




Description
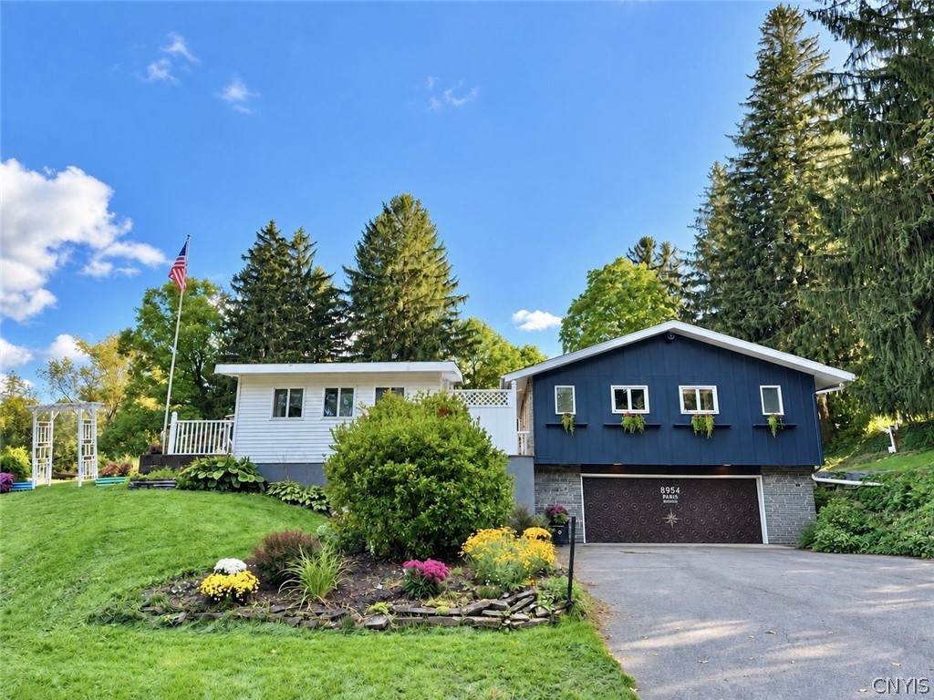
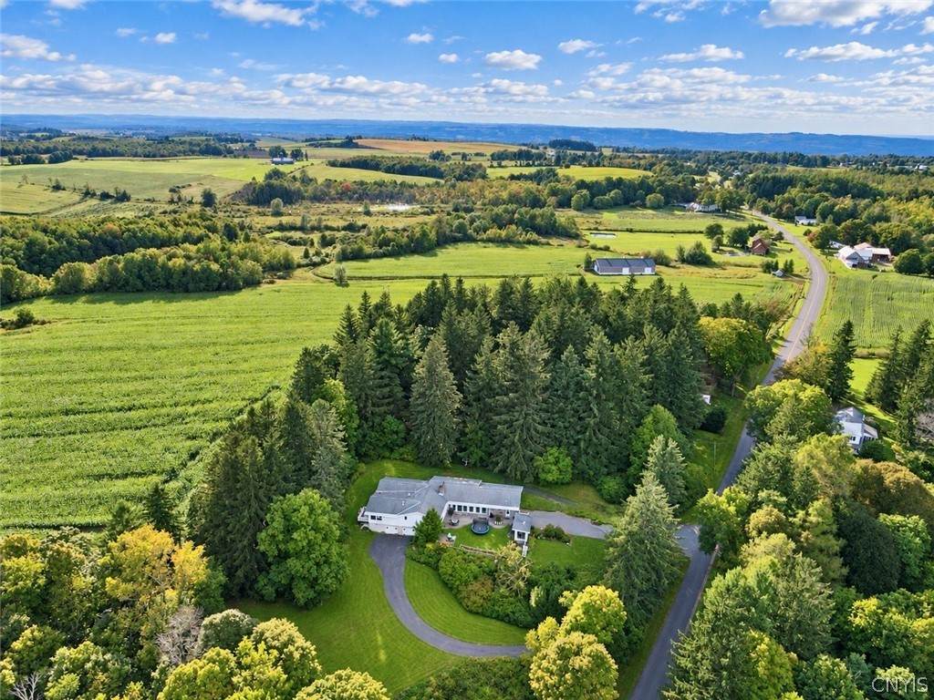
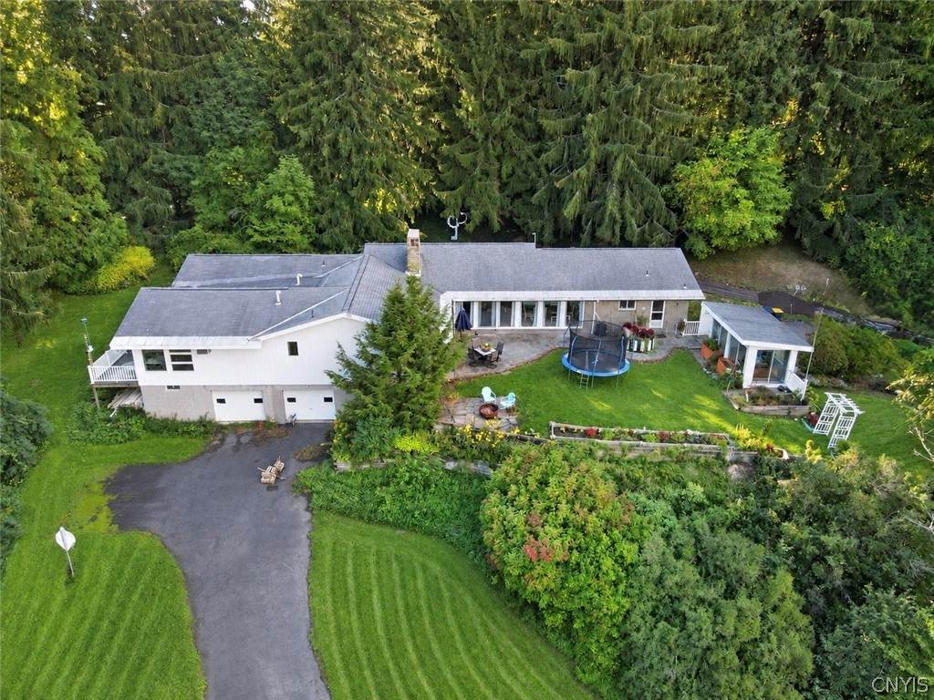
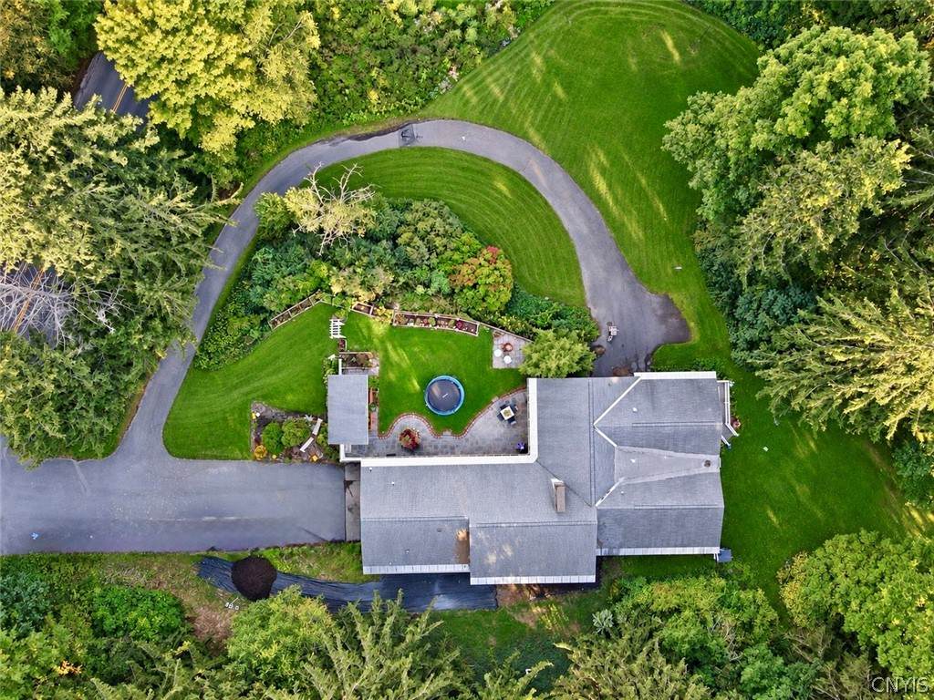
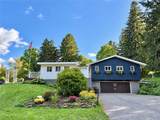
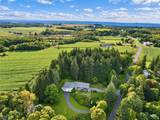
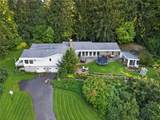
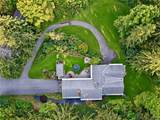
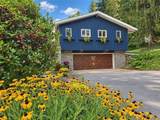
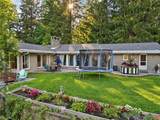
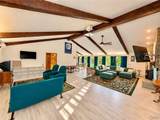
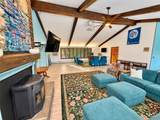
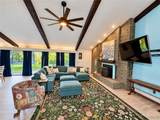
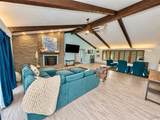
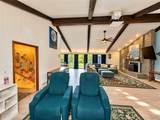
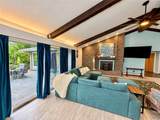
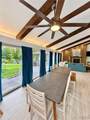
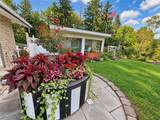
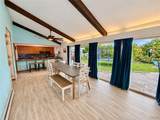
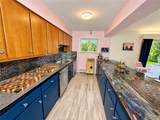
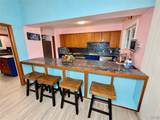
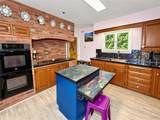
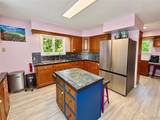
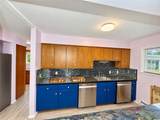
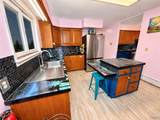
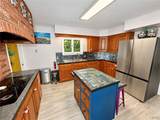
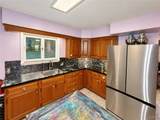
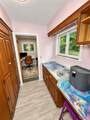
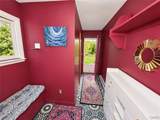
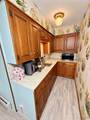
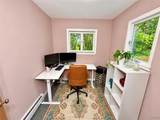
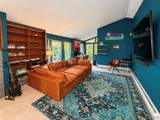
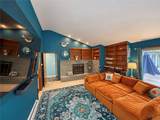
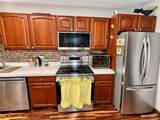
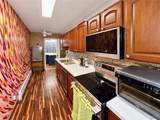
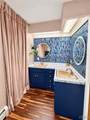
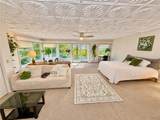
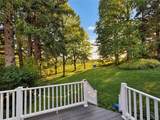
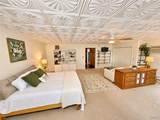
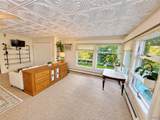
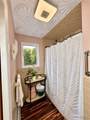
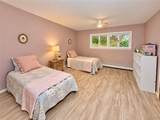
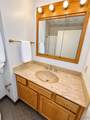
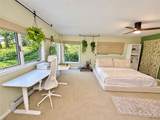
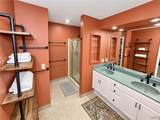
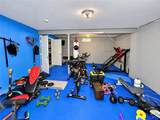
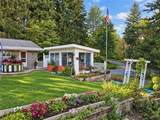
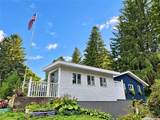
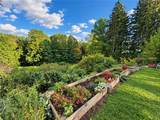
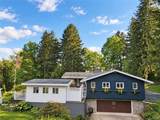
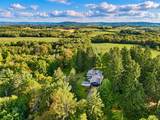
Discover the charm and character of this unique one-story ranch-style home, privately set on over five acres of picturesque country grounds. Offering more than 3,800 square feet of living space, this artistic-inspired residence features 3+ bedrooms, including two primary suites, and four full bathrooms. The thoughtfully designed interior offers an abundance of distinctive spaces, including two kitchens, each featuring custom-painted, one-of-a-kind countertops, plus a convenient coffee nook. The spectacular 32’ x 24’ great room provides an impressive gathering space highlighted by soaring 14-foot cathedral beam ceilings and a ComfortBilt pellet-stove insert for cozy evenings. A separate den offers a second wood-burning fireplace, creating another inviting space to relax and unwind. Numerous updated windows fill the home with beautiful natural light while providing views of the surrounding wooded landscape. The property also offers exceptional flexibility for hobbies, work, guests, and storage. The basement area is very large and features high ceilings. There is significant square footage and outside access points in the basement. There are numerous options to expand living and/or recreation space. Outbuildings include a two-car garage plus a separate one-car garage, ideal for an art studio, workshop, hobby space, or she-shed. Outside, enjoy the privacy and serenity of the wooded grounds, along with a charming private courtyard designed for evening fires, entertaining, and gatherings. The expansive property also features a large natural sledding hill that promises plenty of winter fun for the kids. This is a truly special country property with space, privacy, character, and countless possibilities. Come experience everything this distinctive home has to offer and make it your own!
-
3BEDS
-
5.4ACRES
-
3BATHS
-
11/2 BATHS
-
3,872SQFT
-
$133$/SQFT
Description
Discover the charm and character of this unique one-story ranch-style home, privately set on over five acres of picturesque country grounds. Offering more than 3,800 square feet of living space, this artistic-inspired residence features 3+ bedrooms, including two primary suites, and four full bathrooms. The thoughtfully designed interior offers an abundance of distinctive spaces, including two kitchens, each featuring custom-painted, one-of-a-kind countertops, plus a convenient coffee nook. The spectacular 32’ x 24’ great room provides an impressive gathering space highlighted by soaring 14-foot cathedral beam ceilings and a ComfortBilt pellet-stove insert for cozy evenings. A separate den offers a second wood-burning fireplace, creating another inviting space to relax and unwind. Numerous updated windows fill the home with beautiful natural light while providing views of the surrounding wooded landscape. The property also offers exceptional flexibility for hobbies, work, guests, and storage. The basement area is very large and features high ceilings. There is significant square footage and outside access points in the basement. There are numerous options to expand living and/or recreation space. Outbuildings include a two-car garage plus a separate one-car garage, ideal for an art studio, workshop, hobby space, or she-shed. Outside, enjoy the privacy and serenity of the wooded grounds, along with a charming private courtyard designed for evening fires, entertaining, and gatherings. The expansive property also features a large natural sledding hill that promises plenty of winter fun for the kids. This is a truly special country property with space, privacy, character, and countless possibilities. Come experience everything this distinctive home has to offer and make it your own!
The data relating to real estate on this web site comes in part from the Internet Data Exchange (IDX) Program of NYSAMLS’s. Real estate listings held by firms other than BridgeView Real Estate are marked with the IDX logo and detailed information about them includes the Listing Broker’s Firm Name. Data last updated: 2026-10-09T12:14:40.163.
 Listing information © 2026 CNYIS, GENRIS, WNYREIS. Listing provided by David Falge of Limestone Creek Properties LLC : SeanFHagan@aol.com.