Skip To Content

9 Kingston Circle

Lockport City, NY 14094
  • $475,000
  • STATUS: Pending
  • ON SITE: 24 Days
  • MLS #: B1713046
Pending
UPDATED: 209 min ago
$475,000
  • 4
    BEDS
  • 0.55
    ACRES
  • 3
    BATHS
  • 2
    1/2 BATHS
  • 3,309
    SQFT
  • $144
    $/SQFT
Neighborhood:
Type:
Single-Family Home
Built:
1987
County:

School Ratings & Info

School District:

Description

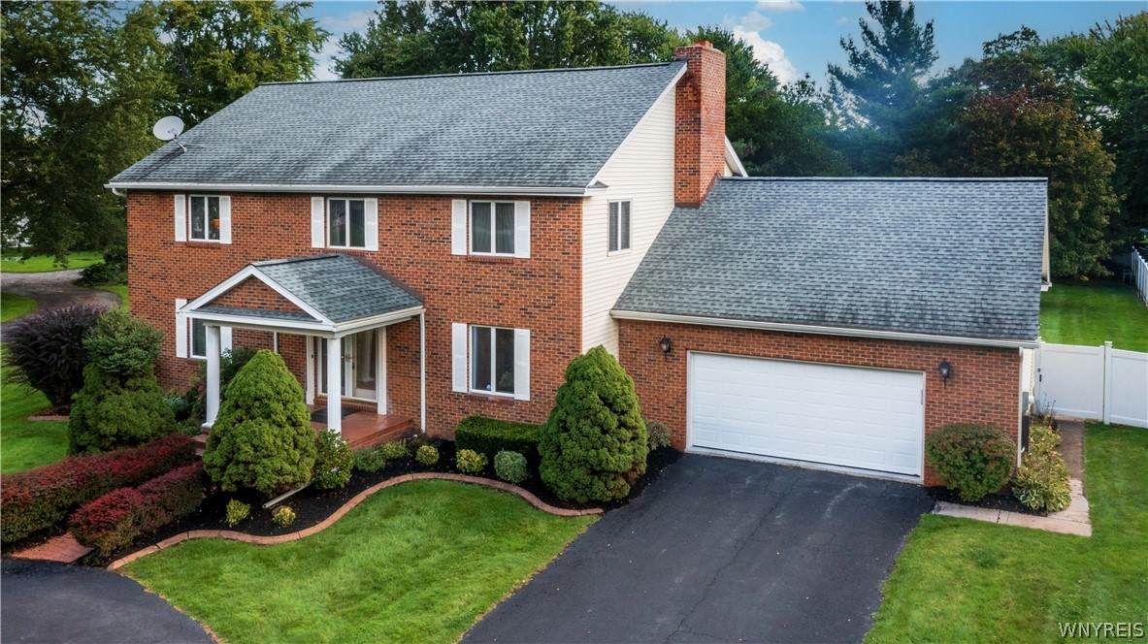
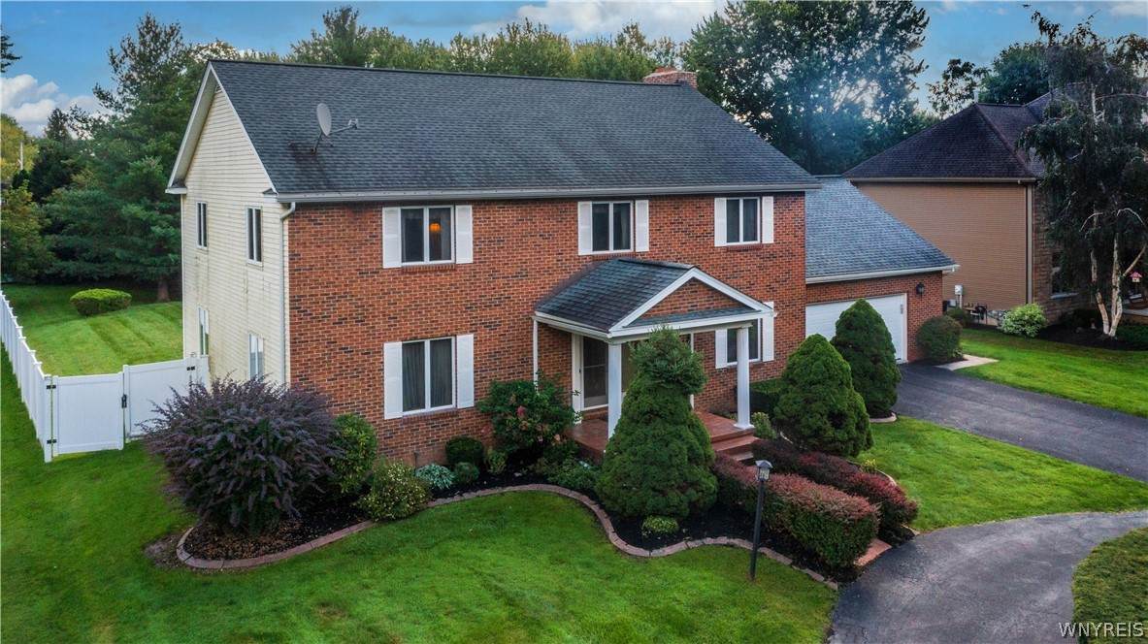
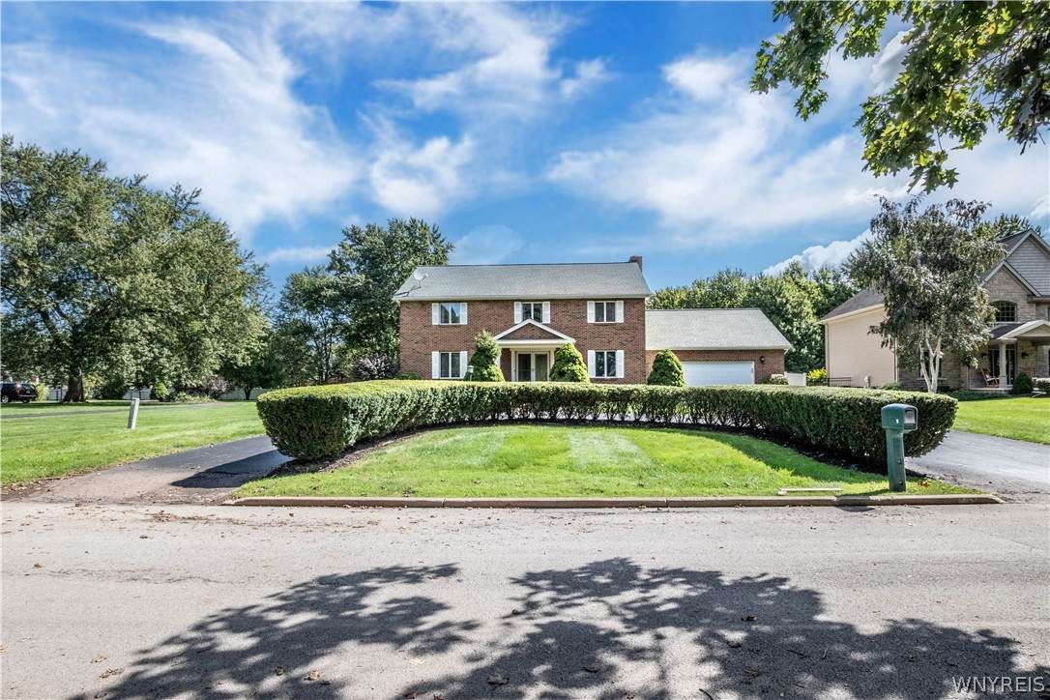
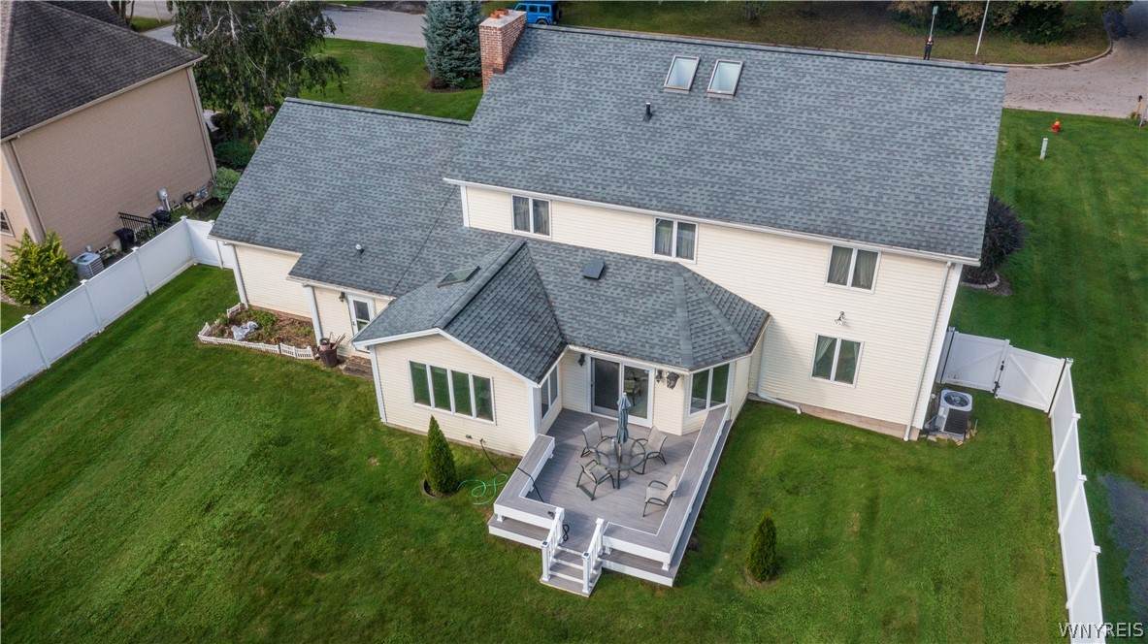
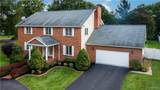
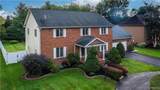
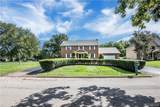
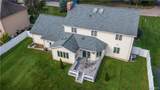
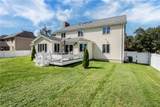
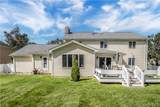
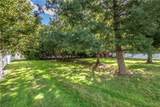
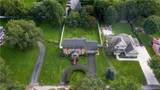
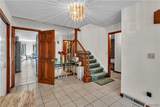
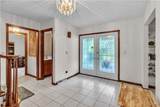
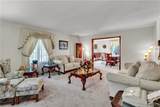
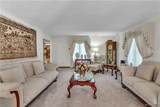
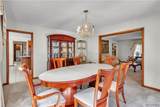
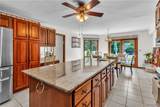
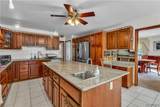
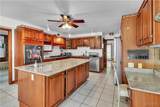
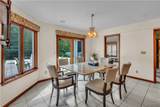
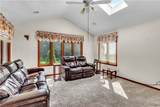
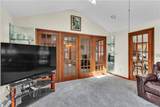
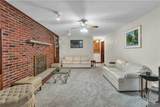
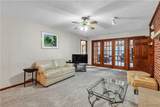
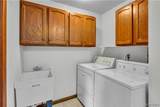
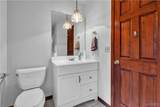
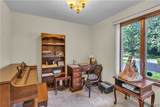
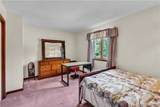
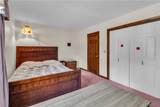
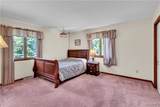
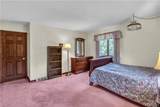
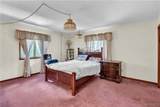
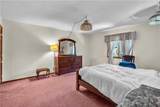
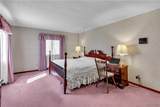
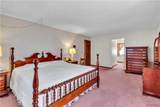
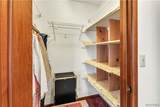
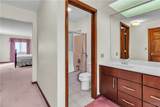
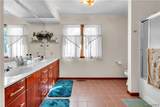
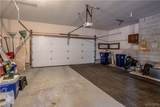
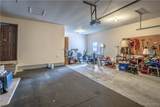
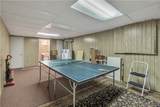
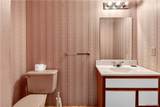
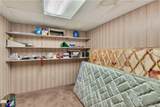
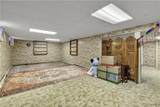
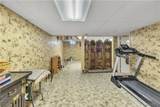
Welcome to this well-maintained brick-front home tucked away on a quiet cul-de-sac, offering more than 3,300 sq ft of living space on just over half an acre. Manicured landscaping welcomes you to the property, while the spacious interior offers a versatile floor plan with multiple living areas. The first floor features a formal living room, dining room, office, half bath, laundry room, and generously sized family room with a gas fireplace. The eat-in kitchen provides abundant cabinetry, pantry storage, a center island, appliances included, plus an additional freezer located in the laundry room. A sliding glass door off the kitchen provides easy access to the backyard. The adjoining sunroom features skylights and offers a bright additional space overlooking the yard. Upstairs are four bedrooms and two full baths, both with a dual sink, and an ensuite bedroom with its own full bath and walk-in closet. The finished basement adds three separate living areas and a half bath, providing additional flexible space for recreation, hobbies, media, or workspace. Outside, enjoy a fully fenced backyard with a newer deck and plenty of room to enjoy the property. An attached two-car garage provides convenient access to the home. Recent improvements include a new furnace and A/C (2026), chimney updates (2025), backyard fence and deck (2023), and roof (2015). With its generous square footage, flexible floor plan, brick exterior, and numerous living spaces, this home offers room to spread out both inside and out. Open House Saturday, Sept. 19th, 1-3

Monthly Payment Calculator

©2026 CNYIS, GENRIS, WNYREIS. All rights reserved. IDX information is provided exclusively for consumers' personal, non-commercial use and may not be used for any purpose other than to identify prospective properties consumers may be interested in purchasing. All information deemed reliable but not guaranteed and should be independently verified. All properties are subject to prior sale, change or withdrawal. Neither the listing broker(s) nor BridgeView Real Estate shall be responsible for any typographical errors, misinformation, misprints, and shall be held totally harmless.

The data relating to real estate on this web site comes in part from the Internet Data Exchange (IDX) Program of NYSAMLS’s. Real estate listings held by firms other than BridgeView Real Estate are marked with the IDX logo and detailed information about them includes the Listing Broker’s Firm Name. Data last updated: 2026-10-10T00:14:28.05.
www.bridgeviewny.com/homes/181219323
Print Image

9 Kingston Circle Lockport City, NY 14094

  • Price: $475,000
  • Status: Pending
  • On Site: 24 Days
  • Updated: 209 min ago
  • MLS #: B1713046
4
Beds
3
Baths
2
½ Baths
0.55
Acres
3,309
SQFT
$144
$/SQFT
1987
Built
Neighborhood:
Lockport-City-290900
County:
Niagara
Area:
Lockport-City-290900
School District:
Lockport
Property Description
Welcome to this well-maintained brick-front home tucked away on a quiet cul-de-sac, offering more than 3,300 sq ft of living space on just over half an acre. Manicured landscaping welcomes you to the property, while the spacious interior offers a versatile floor plan with multiple living areas. The first floor features a formal living room, dining room, office, half bath, laundry room, and generously sized family room with a gas fireplace. The eat-in kitchen provides abundant cabinetry, pantry storage, a center island, appliances included, plus an additional freezer located in the laundry room. A sliding glass door off the kitchen provides easy access to the backyard. The adjoining sunroom features skylights and offers a bright additional space overlooking the yard. Upstairs are four bedrooms and two full baths, both with a dual sink, and an ensuite bedroom with its own full bath and walk-in closet. The finished basement adds three separate living areas and a half bath, providing additional flexible space for recreation, hobbies, media, or workspace. Outside, enjoy a fully fenced backyard with a newer deck and plenty of room to enjoy the property. An attached two-car garage provides convenient access to the home. Recent improvements include a new furnace and A/C (2026), chimney updates (2025), backyard fence and deck (2023), and roof (2015). With its generous square footage, flexible floor plan, brick exterior, and numerous living spaces, this home offers room to spread out both inside and out. Open House Saturday, Sept. 19th, 1-3
Exterior Features

Architectural Style Colonial Two Story Attached Garage YN Yes Construction Materials Brick Vinyl Siding Exterior Features Blacktop Driveway Fully Fenced Irrigation Sprinklers Patio Fencing Full Garage YN Yes Lot Features Cul- De- Sac Rectangular Rectangular Lot Parking Features Attached Electricity Garage Circular Driveway Garage Door Opener Patio And Porch Features Covered Open Patio Porch Roof Shingle Waterfront YN No

Interior Features

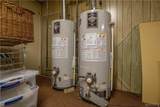
Appliances Built- In Range Built- In Oven Dryer Dishwasher Gas Cooktop Disposal Gas Water Heater Microwave Refrigerator Washer Basement Full Finished Sump Pump Basement YN Yes Cooling Central Air Cooling YN Yes Fireplace YN Yes Fireplaces Total 1 Flooring Carpet Hardwood Laminate Tile Varies Foundation Details Block Heating Gas Forced Air Heating YN Yes Interior Features Ceiling Fan(s) Cathedral Ceiling(s) Den Separate / Formal Dining Room Entrance Foyer Eat-in Kitchen Separate / Formal Living Room Home Office Kitchen Island Pantry Sliding Glass Door(s) Skylights Laundry Features Main Level Levels Two Living Area 3309 Main Level Bedrooms 0 Window Features Skylight(s)

Property Features

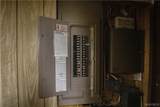
Electric Circuit Breakers Listing Terms Cash Conventional FHA VA Loan Possession Close Of Escrow Property Condition Resale Property Sub Type Single Family Residence Sewer Connected Special Listing Conditions Standard Tax Annual Amount 12707 Utilities Sewer Connected Water Connected Water Source Connected Public Year Built Details Existing

Greater Rochester Association of Realtors logo Listing information © 2026 CNYIS, GENRIS, WNYREIS. Listing provided by Katherine Moore of Howard Hanna WNY Inc. : 716-213-3169.
©2026 CNYIS, GENRIS, WNYREIS. All rights reserved. IDX information is provided exclusively for consumers' personal, non-commercial use and may not be used for any purpose other than to identify prospective properties consumers may be interested in purchasing. All information deemed reliable but not guaranteed and should be independently verified. All properties are subject to prior sale, change or withdrawal. Neither the listing broker(s) nor BridgeView Real Estate shall be responsible for any typographical errors, misinformation, misprints, and shall be held totally harmless.

The data relating to real estate on this web site comes in part from the Internet Data Exchange (IDX) Program of NYSAMLS’s. Real estate listings held by firms other than BridgeView Real Estate are marked with the IDX logo and detailed information about them includes the Listing Broker’s Firm Name. Data last updated: 2026-10-10T00:14:28.05.
 
https://bt-photos.global.ssl.fastly.net/rochester/orig_boomver_1_B1713046-2.jpg https://bt-photos.global.ssl.fastly.net/rochester/orig_boomver_1_B1713046-2.jpg https://bt-photos.global.ssl.fastly.net/rochester/orig_boomver_1_B1713046-2.jpg
Logo
BridgeView Real Estate
128 Ten Eyck St #2
Watertown NY, 13601