




Description
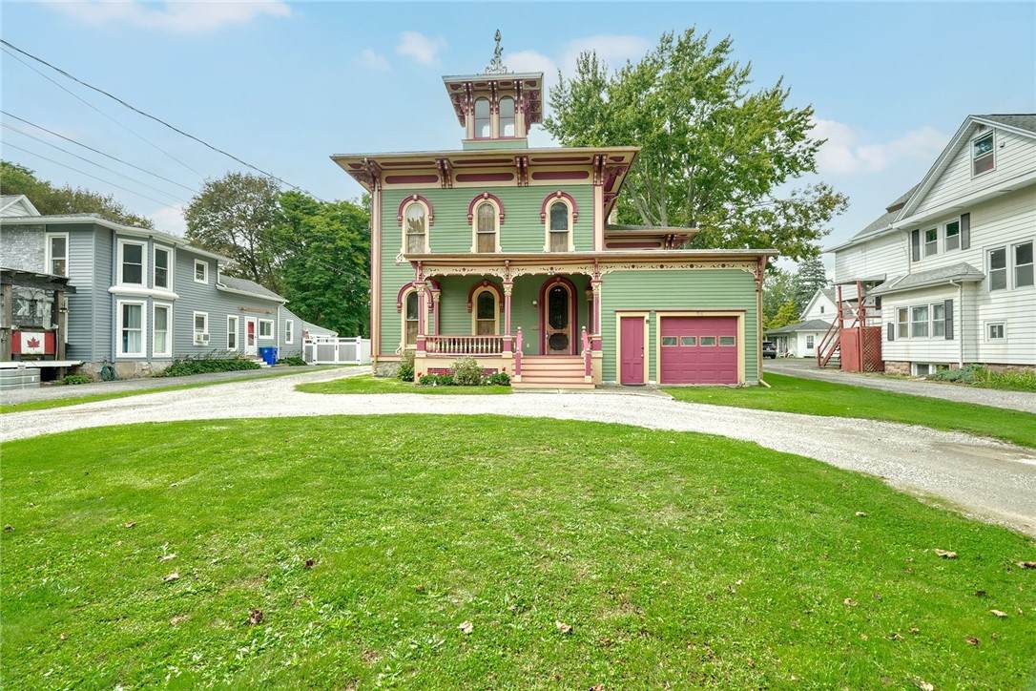
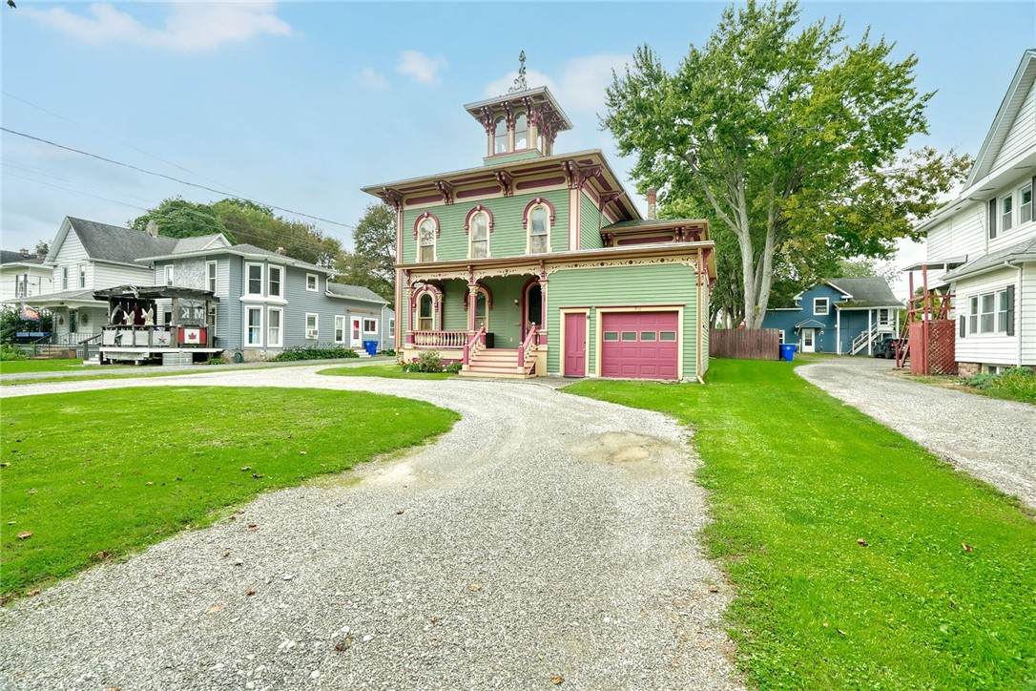
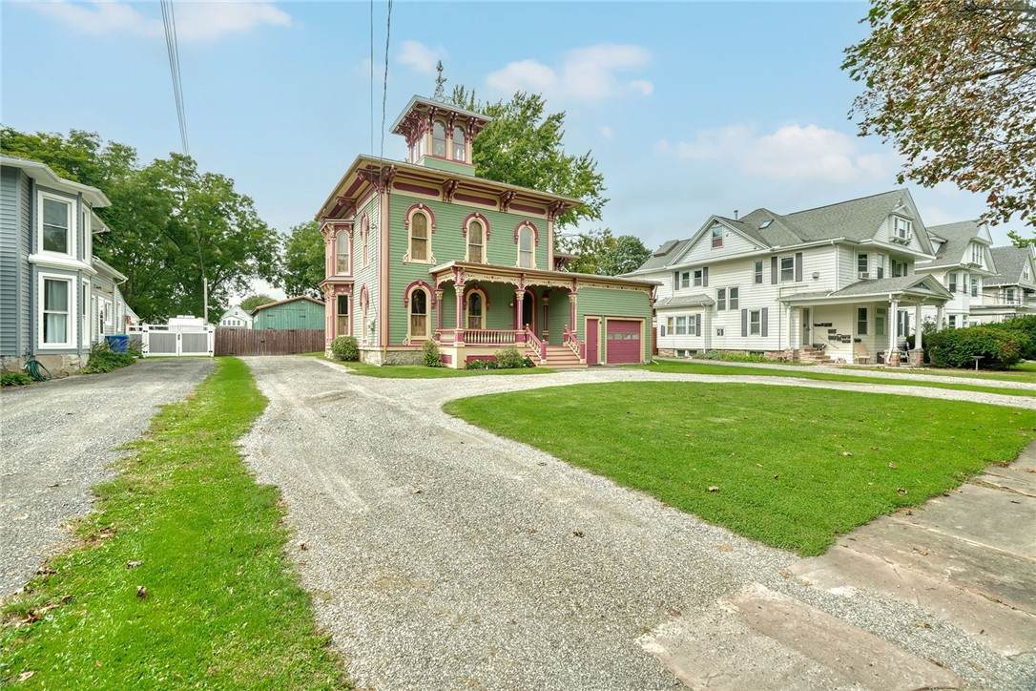
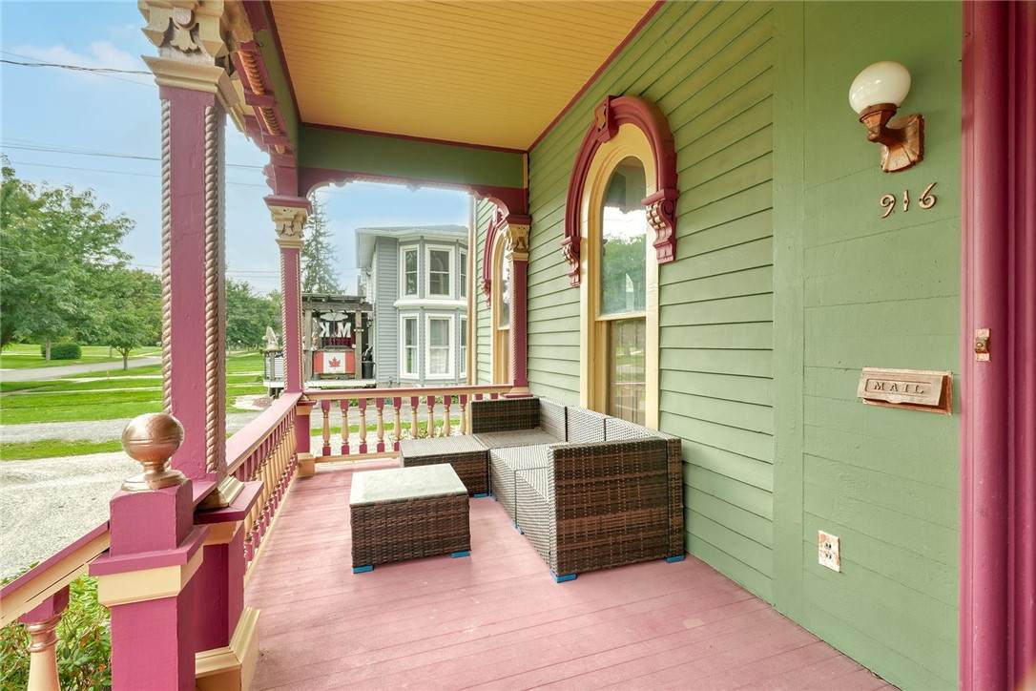
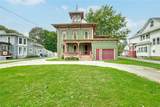
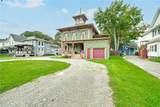
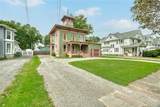
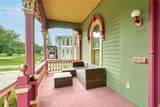
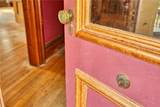
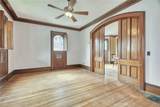
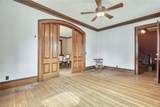
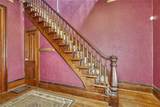
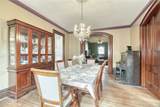
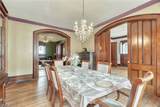
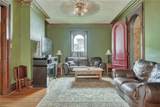
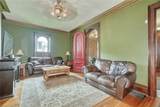
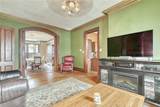
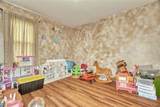
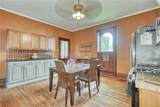
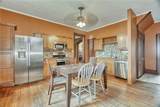
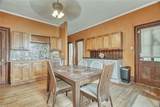
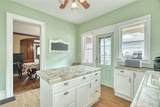
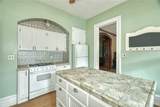
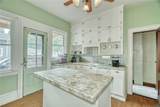
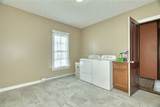
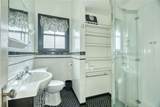
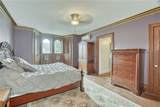
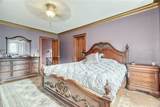
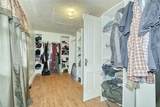
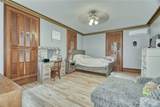
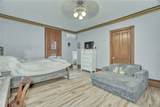
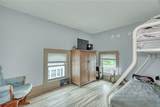
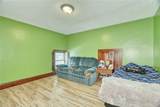
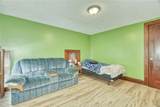
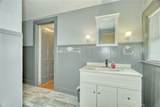
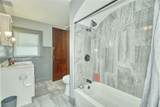
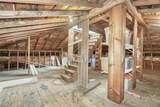
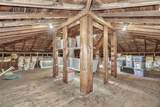
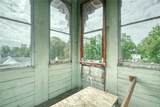
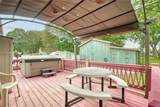
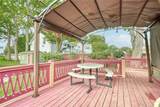
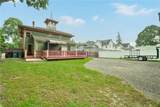
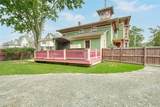
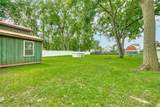
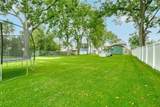
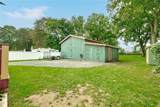
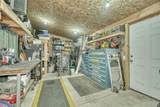
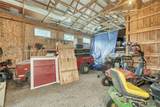
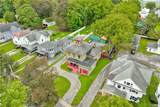
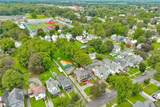
Welcome to 916 West Avenue—a striking Italianate-style Victorian built in 1880 and offering 3,288 sq ft of character, space and flexibility on a deep .61-acre lot in the Village of Medina! From the distinctive rooftop cupola, open front porch and circular stone driveway to the abundance of natural woodwork inside, this home is filled with architectural personality. The main level features hardwood floors throughout many of the primary living spaces, including a massive formal dining room and spacious living room. A large family room showcases beautiful natural-wood pocket doors and could also serve as a first-floor bedroom. An additional 13x13 play/flex room, not included in the reported square footage, provides even more options. Two kitchens create excellent potential for multigenerational living—the first with hardwood floors, oak cabinetry, tile backsplash and stainless steel appliances, and the second with LVP flooring, island, dishwasher and gas range. A large first-floor laundry room with included washer/dryer plus a full bath with tile flooring and stand-up shower add everyday convenience. Upstairs are 4 additional bedrooms with newer LVP flooring, including an oversized primary suite with walk-in closet, mini-split and updated ensuite bath with tile flooring and tiled tub/shower surround. A second full bath completes the upper level. Outside, enjoy a private, fully fenced backyard with above-ground pool, deck with hot tub and shed. The impressive 832 sq ft barn/garage, built in 2018, offers space for up to 4 vehicles, a 12-ft door, separate 24x12 workshop and bonus room with its own mini-split and 100-amp subpanel. A walk-up attic adds useful storage, while the deep lot, mature setting and preserved architectural details reinforce the character and space rarely found in newer homes. Additional highlights include an 11-12-year-old tear-off roof, RHEEM high-efficiency furnace of similar age and a water heater approximately 5-6 years old. Conveniently located near historic Downtown Medina, the Erie Canal, shops, restaurants and local attractions—this is a rare property with exceptional flexibility and Victorian character throughout!
-
6BEDS
-
0.61ACRES
-
3BATHS
-
01/2 BATHS
-
3,288SQFT
-
$119$/SQFT
Description
Welcome to 916 West Avenue—a striking Italianate-style Victorian built in 1880 and offering 3,288 sq ft of character, space and flexibility on a deep .61-acre lot in the Village of Medina! From the distinctive rooftop cupola, open front porch and circular stone driveway to the abundance of natural woodwork inside, this home is filled with architectural personality. The main level features hardwood floors throughout many of the primary living spaces, including a massive formal dining room and spacious living room. A large family room showcases beautiful natural-wood pocket doors and could also serve as a first-floor bedroom. An additional 13x13 play/flex room, not included in the reported square footage, provides even more options. Two kitchens create excellent potential for multigenerational living—the first with hardwood floors, oak cabinetry, tile backsplash and stainless steel appliances, and the second with LVP flooring, island, dishwasher and gas range. A large first-floor laundry room with included washer/dryer plus a full bath with tile flooring and stand-up shower add everyday convenience. Upstairs are 4 additional bedrooms with newer LVP flooring, including an oversized primary suite with walk-in closet, mini-split and updated ensuite bath with tile flooring and tiled tub/shower surround. A second full bath completes the upper level. Outside, enjoy a private, fully fenced backyard with above-ground pool, deck with hot tub and shed. The impressive 832 sq ft barn/garage, built in 2018, offers space for up to 4 vehicles, a 12-ft door, separate 24x12 workshop and bonus room with its own mini-split and 100-amp subpanel. A walk-up attic adds useful storage, while the deep lot, mature setting and preserved architectural details reinforce the character and space rarely found in newer homes. Additional highlights include an 11-12-year-old tear-off roof, RHEEM high-efficiency furnace of similar age and a water heater approximately 5-6 years old. Conveniently located near historic Downtown Medina, the Erie Canal, shops, restaurants and local attractions—this is a rare property with exceptional flexibility and Victorian character throughout!
The data relating to real estate on this web site comes in part from the Internet Data Exchange (IDX) Program of NYSAMLS’s. Real estate listings held by firms other than BridgeView Real Estate are marked with the IDX logo and detailed information about them includes the Listing Broker’s Firm Name. Data last updated: 2026-10-14T09:14:25.103.
 Listing information © 2026 CNYIS, GENRIS, WNYREIS. Listing provided by Kyle Hiscock of RE/MAX Realty Group : .