



Description
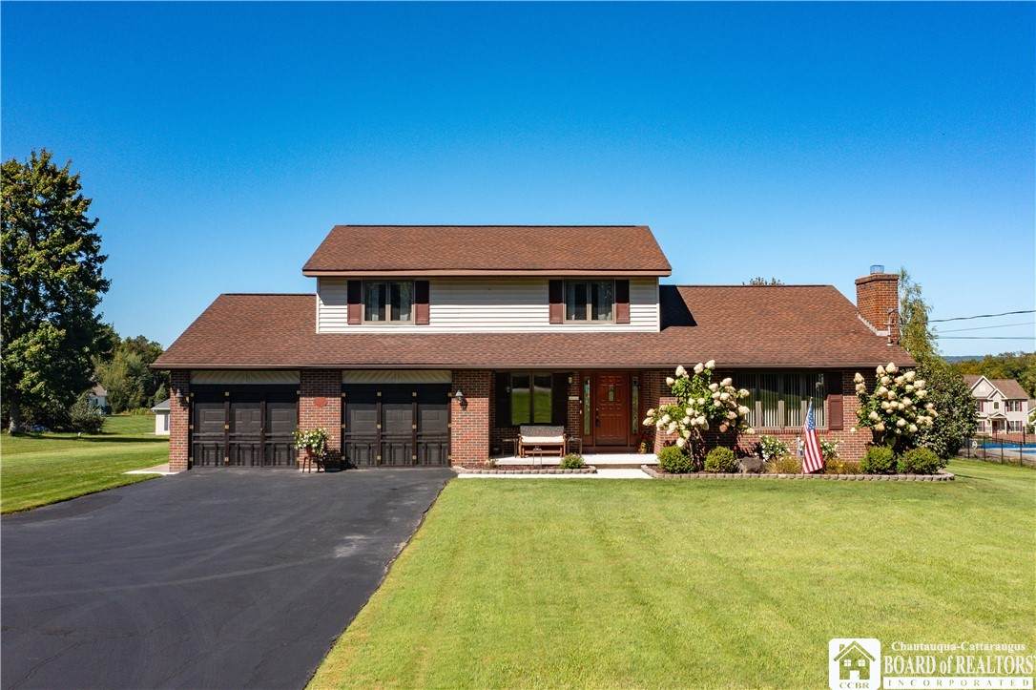
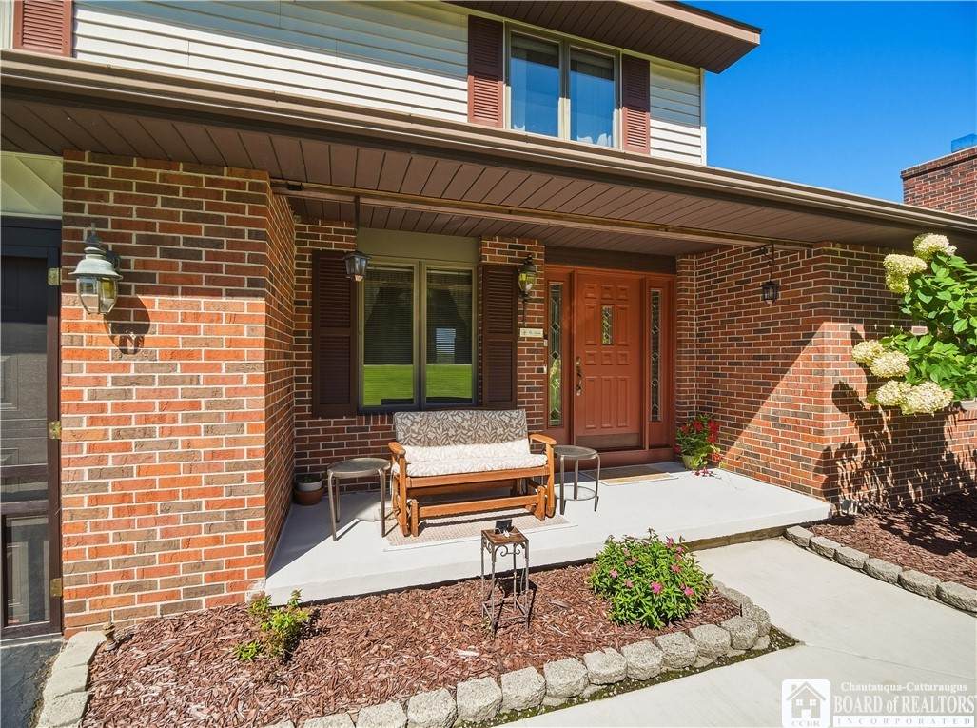
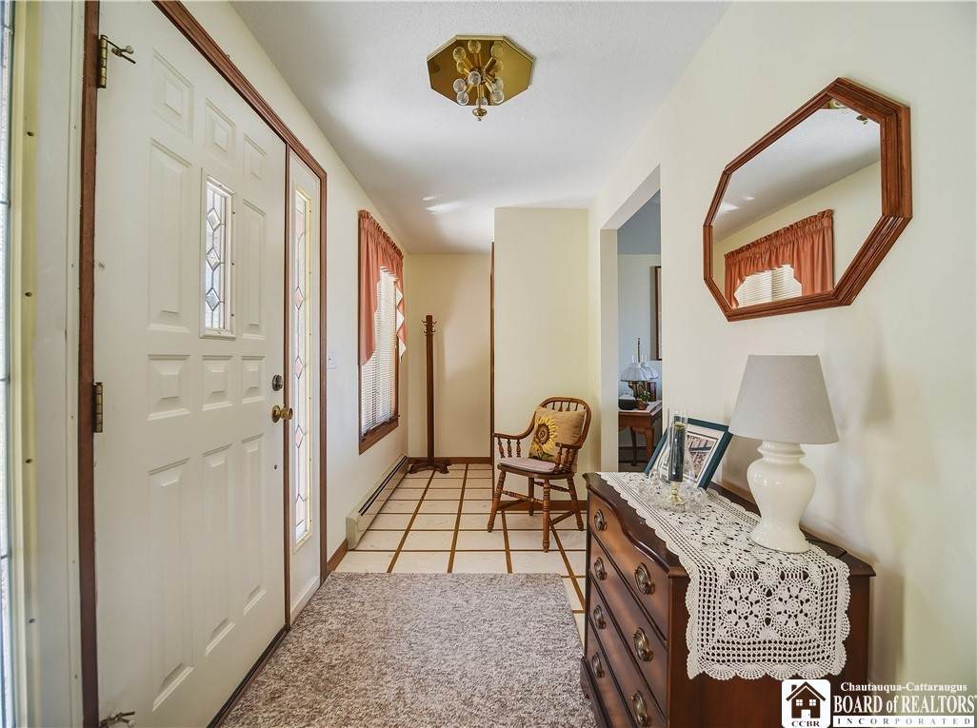
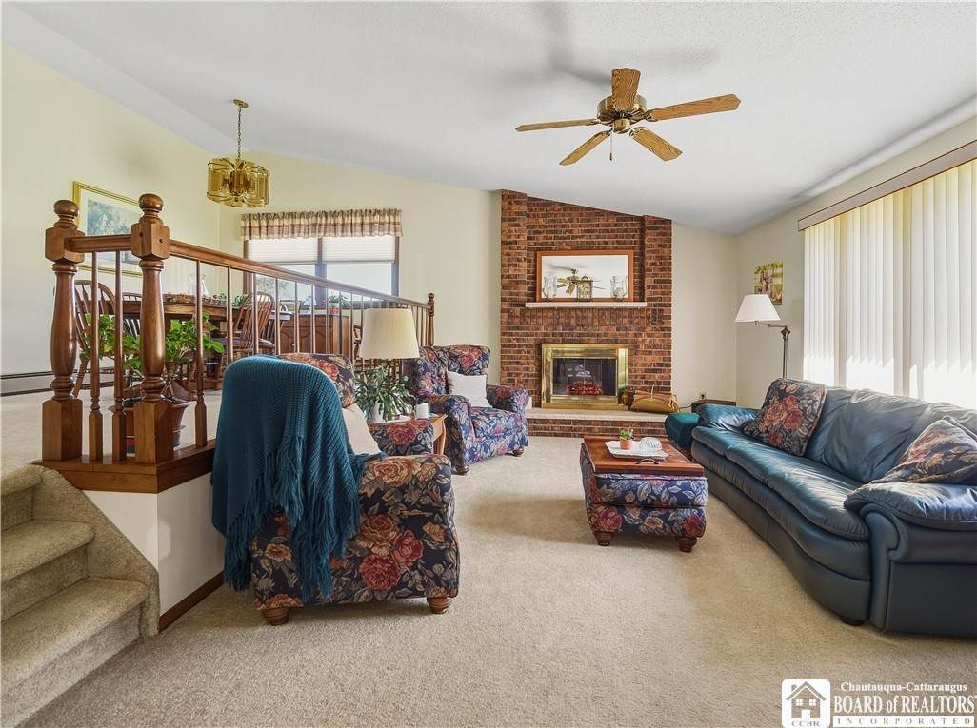
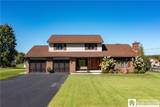
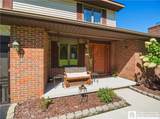
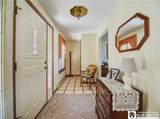
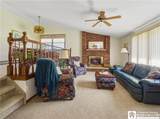
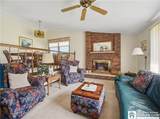
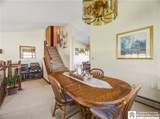
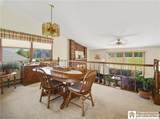
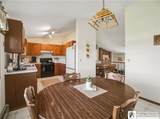
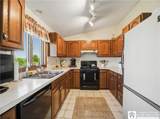
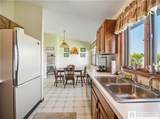
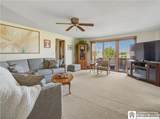
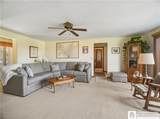
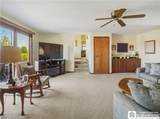
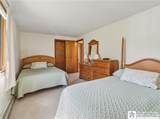
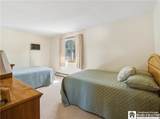
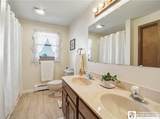
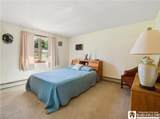
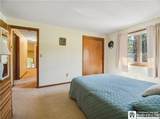
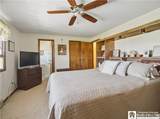
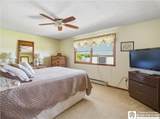
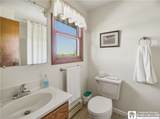
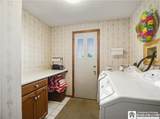
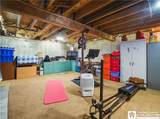
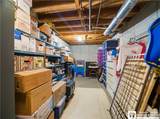
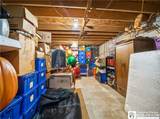
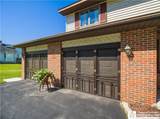
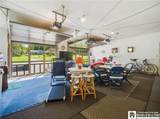
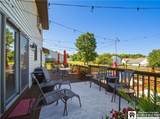
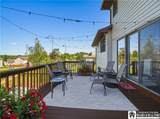
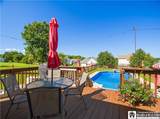
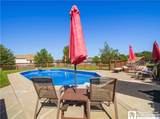
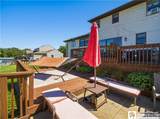
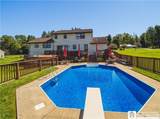
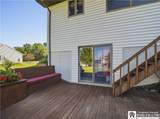
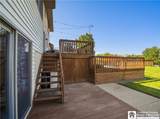
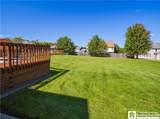
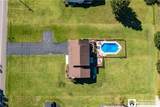
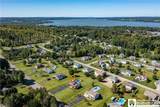
Where timeless character meets the ease of everyday living, 960 Hunt Road offers a warm and inviting setting in Lakewood. Lovingly maintained by its original owner, this well-cared-for home has been thoughtfully designed with generous gathering spaces, natural views, and an outdoor setting that shines in the warmer months. Step inside to a stunning living room, where a brick fireplace with an electric insert creates a beautiful focal point and inviting atmosphere. The formal dining room flows naturally into the eat-in kitchen, creating a comfortable connection between the spaces while maintaining a sense of distinction. Beyond the kitchen, a spacious family room overlooks the large backyard and heated in-ground pool, bringing the outdoors into everyday living. Imagine summer days spent poolside, followed by evenings gathered on the patio or enjoying the flexibility of the surrounding outdoor spaces. The first-floor laundry and half bath are conveniently located near the 2.5-car garage and pool area—an ideal setup for coming in from the pool or garage without tracking through the main living spaces. The garage offers another unique opportunity, with the ability to utilize the space as additional screened outdoor living when the doors are open. Upstairs, three bedrooms provide comfortable private spaces, including a spacious main bedroom with its own ensuite bath. The partially finished basement offers additional flexible space, while the unfinished portion provides excellent storage. A half bath and walkout to the backyard add functionality and make accessing the outdoor spaces especially convenient. Basement square footage is not included in the total square footage listed. Outside is where this property truly comes alive. The expansive backyard, heated in-ground pool, and versatile garage space create an inviting backdrop for relaxing, entertaining, and enjoying the changing seasons. 960 Hunt Road is a property filled with possibilities and ready for its next chapter.
-
3BEDS
-
0.73ACRES
-
2BATHS
-
21/2 BATHS
-
1,790SQFT
-
$215$/SQFT
Description
Where timeless character meets the ease of everyday living, 960 Hunt Road offers a warm and inviting setting in Lakewood. Lovingly maintained by its original owner, this well-cared-for home has been thoughtfully designed with generous gathering spaces, natural views, and an outdoor setting that shines in the warmer months. Step inside to a stunning living room, where a brick fireplace with an electric insert creates a beautiful focal point and inviting atmosphere. The formal dining room flows naturally into the eat-in kitchen, creating a comfortable connection between the spaces while maintaining a sense of distinction. Beyond the kitchen, a spacious family room overlooks the large backyard and heated in-ground pool, bringing the outdoors into everyday living. Imagine summer days spent poolside, followed by evenings gathered on the patio or enjoying the flexibility of the surrounding outdoor spaces. The first-floor laundry and half bath are conveniently located near the 2.5-car garage and pool area—an ideal setup for coming in from the pool or garage without tracking through the main living spaces. The garage offers another unique opportunity, with the ability to utilize the space as additional screened outdoor living when the doors are open. Upstairs, three bedrooms provide comfortable private spaces, including a spacious main bedroom with its own ensuite bath. The partially finished basement offers additional flexible space, while the unfinished portion provides excellent storage. A half bath and walkout to the backyard add functionality and make accessing the outdoor spaces especially convenient. Basement square footage is not included in the total square footage listed. Outside is where this property truly comes alive. The expansive backyard, heated in-ground pool, and versatile garage space create an inviting backdrop for relaxing, entertaining, and enjoying the changing seasons. 960 Hunt Road is a property filled with possibilities and ready for its next chapter.
The data relating to real estate on this web site comes in part from the Internet Data Exchange (IDX) Program of NYSAMLS’s. Real estate listings held by firms other than BridgeView Real Estate are marked with the IDX logo and detailed information about them includes the Listing Broker’s Firm Name. Data last updated: 2026-10-09T13:14:53.893.
 Listing information © 2026 CNYIS, GENRIS, WNYREIS. Listing provided by Rachel Willow of Howard Hanna Holt - Mayville : 678-938-2552.